Classical · Fitted Bedrooms
Ivory Shaker Fitted Wardrobes
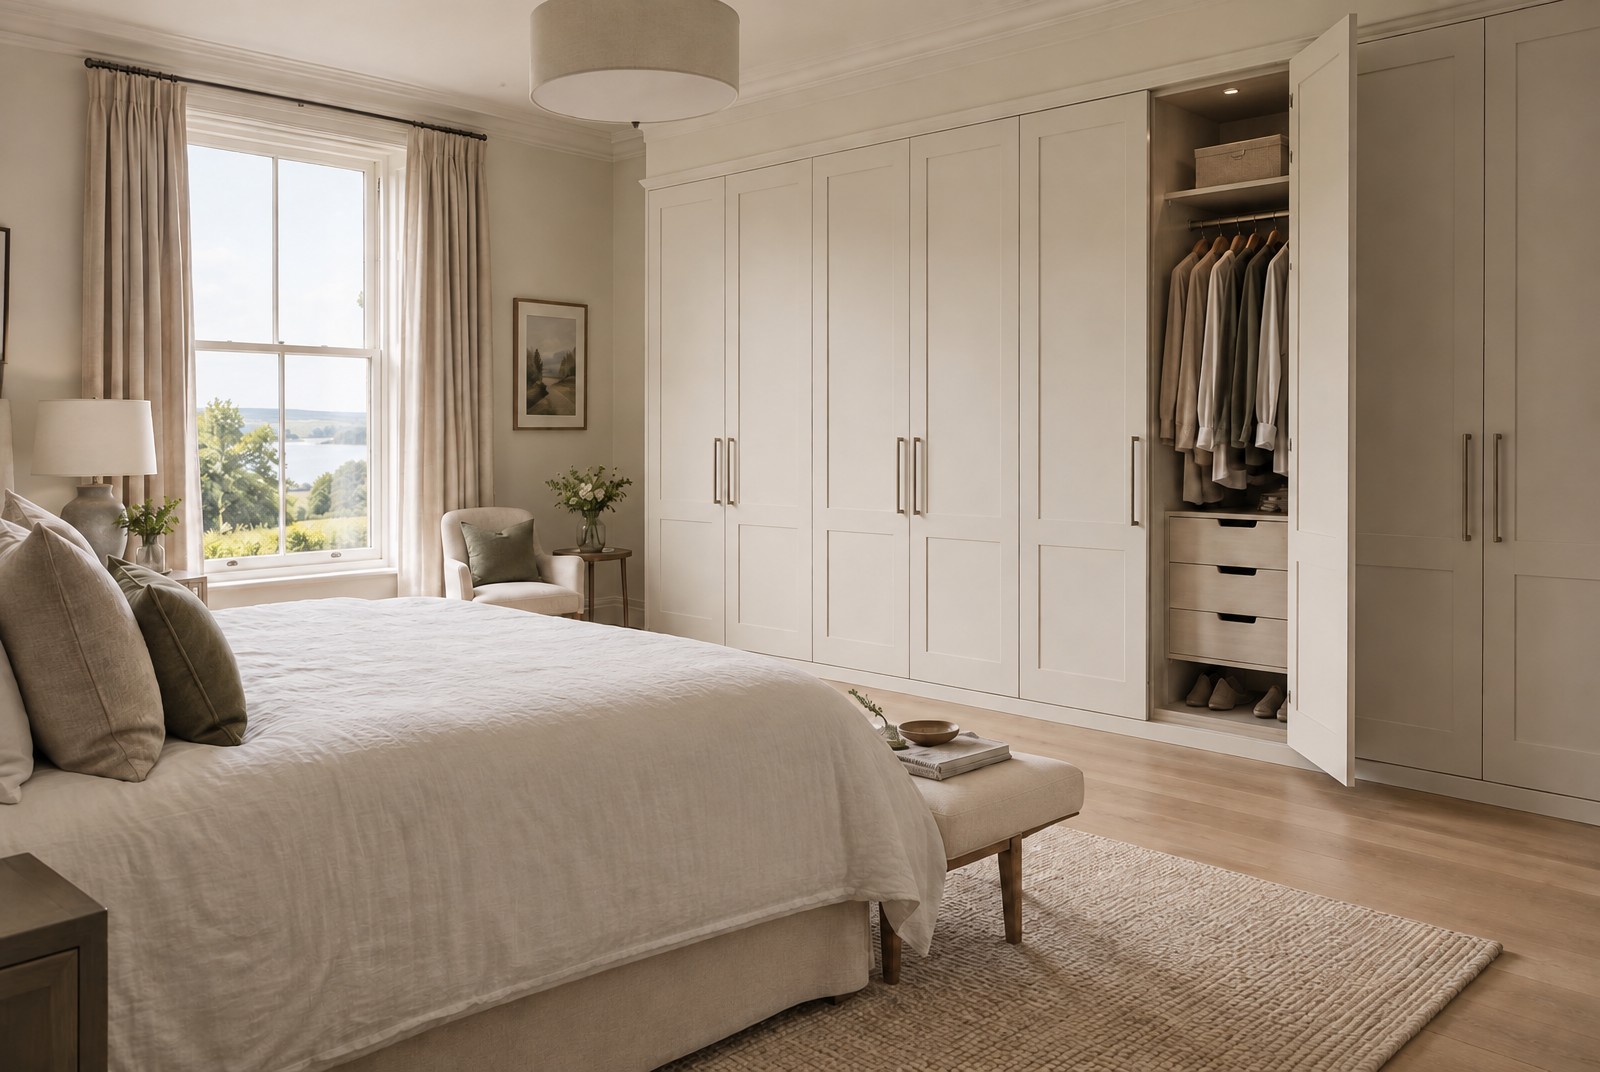
A full wall of floor-to-ceiling shaker wardrobes in soft ivory, with a cornice to the ceiling, long bar handles and a lit interior of hanging, drawers and shoe storage.
Portfolio
Classical · Fitted Bedrooms
A full wall of floor-to-ceiling shaker wardrobes in soft ivory, with a cornice to the ceiling, long bar handles and a lit interior of hanging, drawers and shoe storage.
Sliding · Fitted Bedrooms
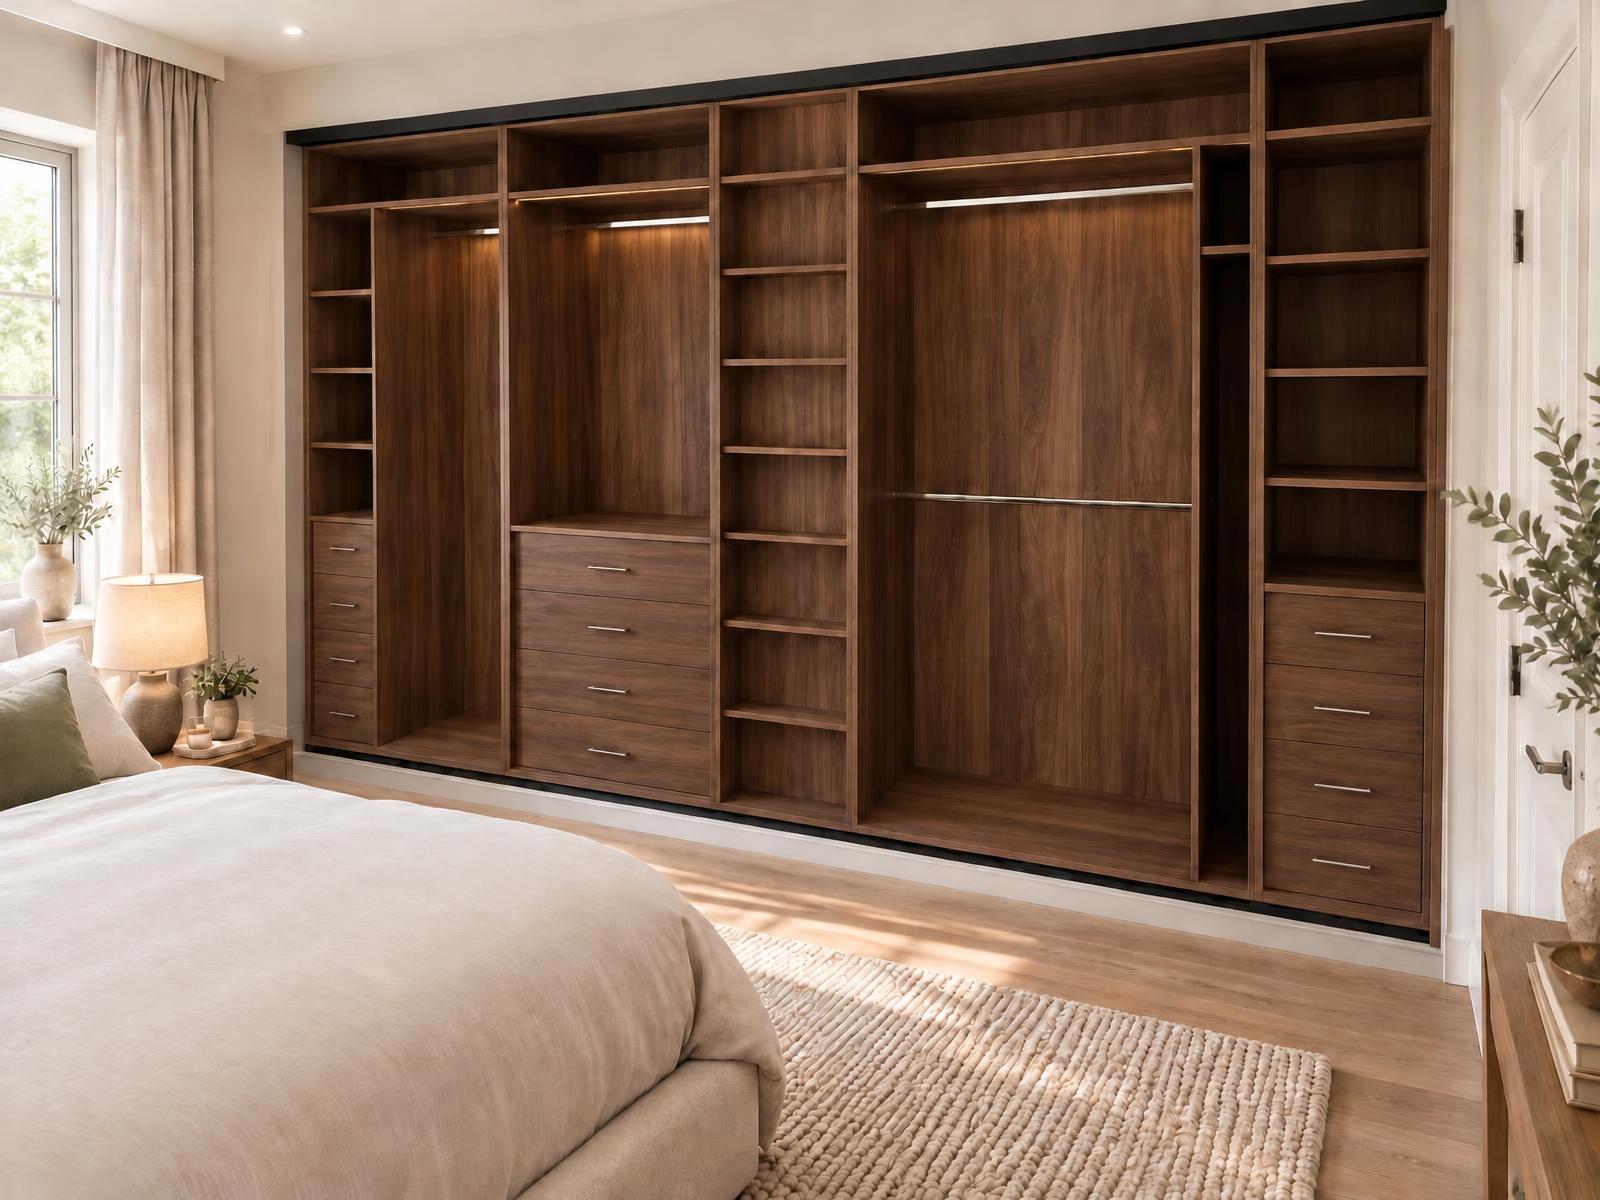
A wall-to-wall fitted wardrobe interior in rich dark walnut, with lit hanging rails, drawer banks and open shelving planned around how the room is used.
Awkward Spaces
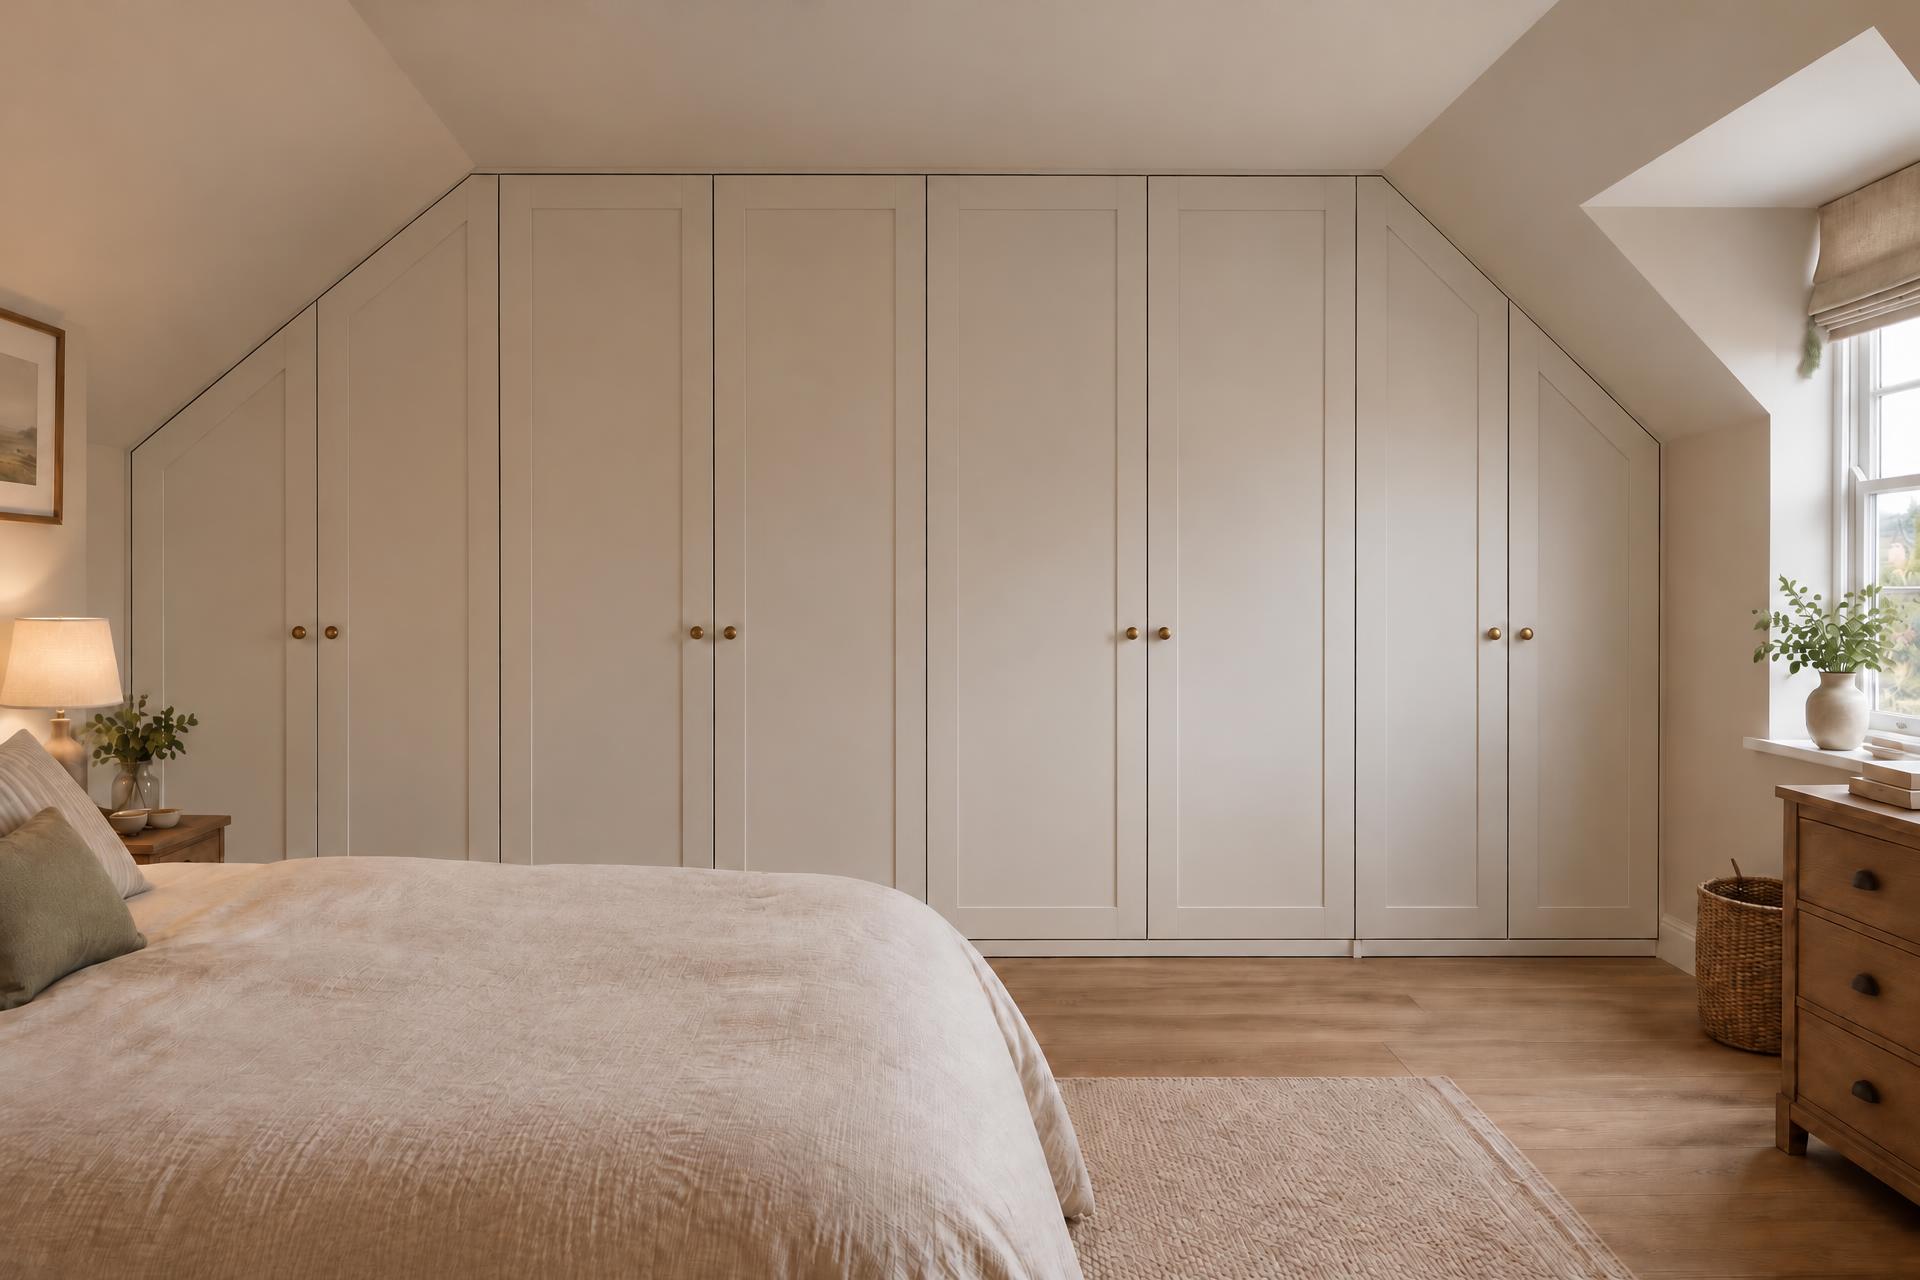
A wall-to-wall fitted wardrobe in an attic bedroom where the ceiling is flat across the middle and slopes down on both sides — full height in the centre, with the outer sections angled to follow each slope.
Sliding
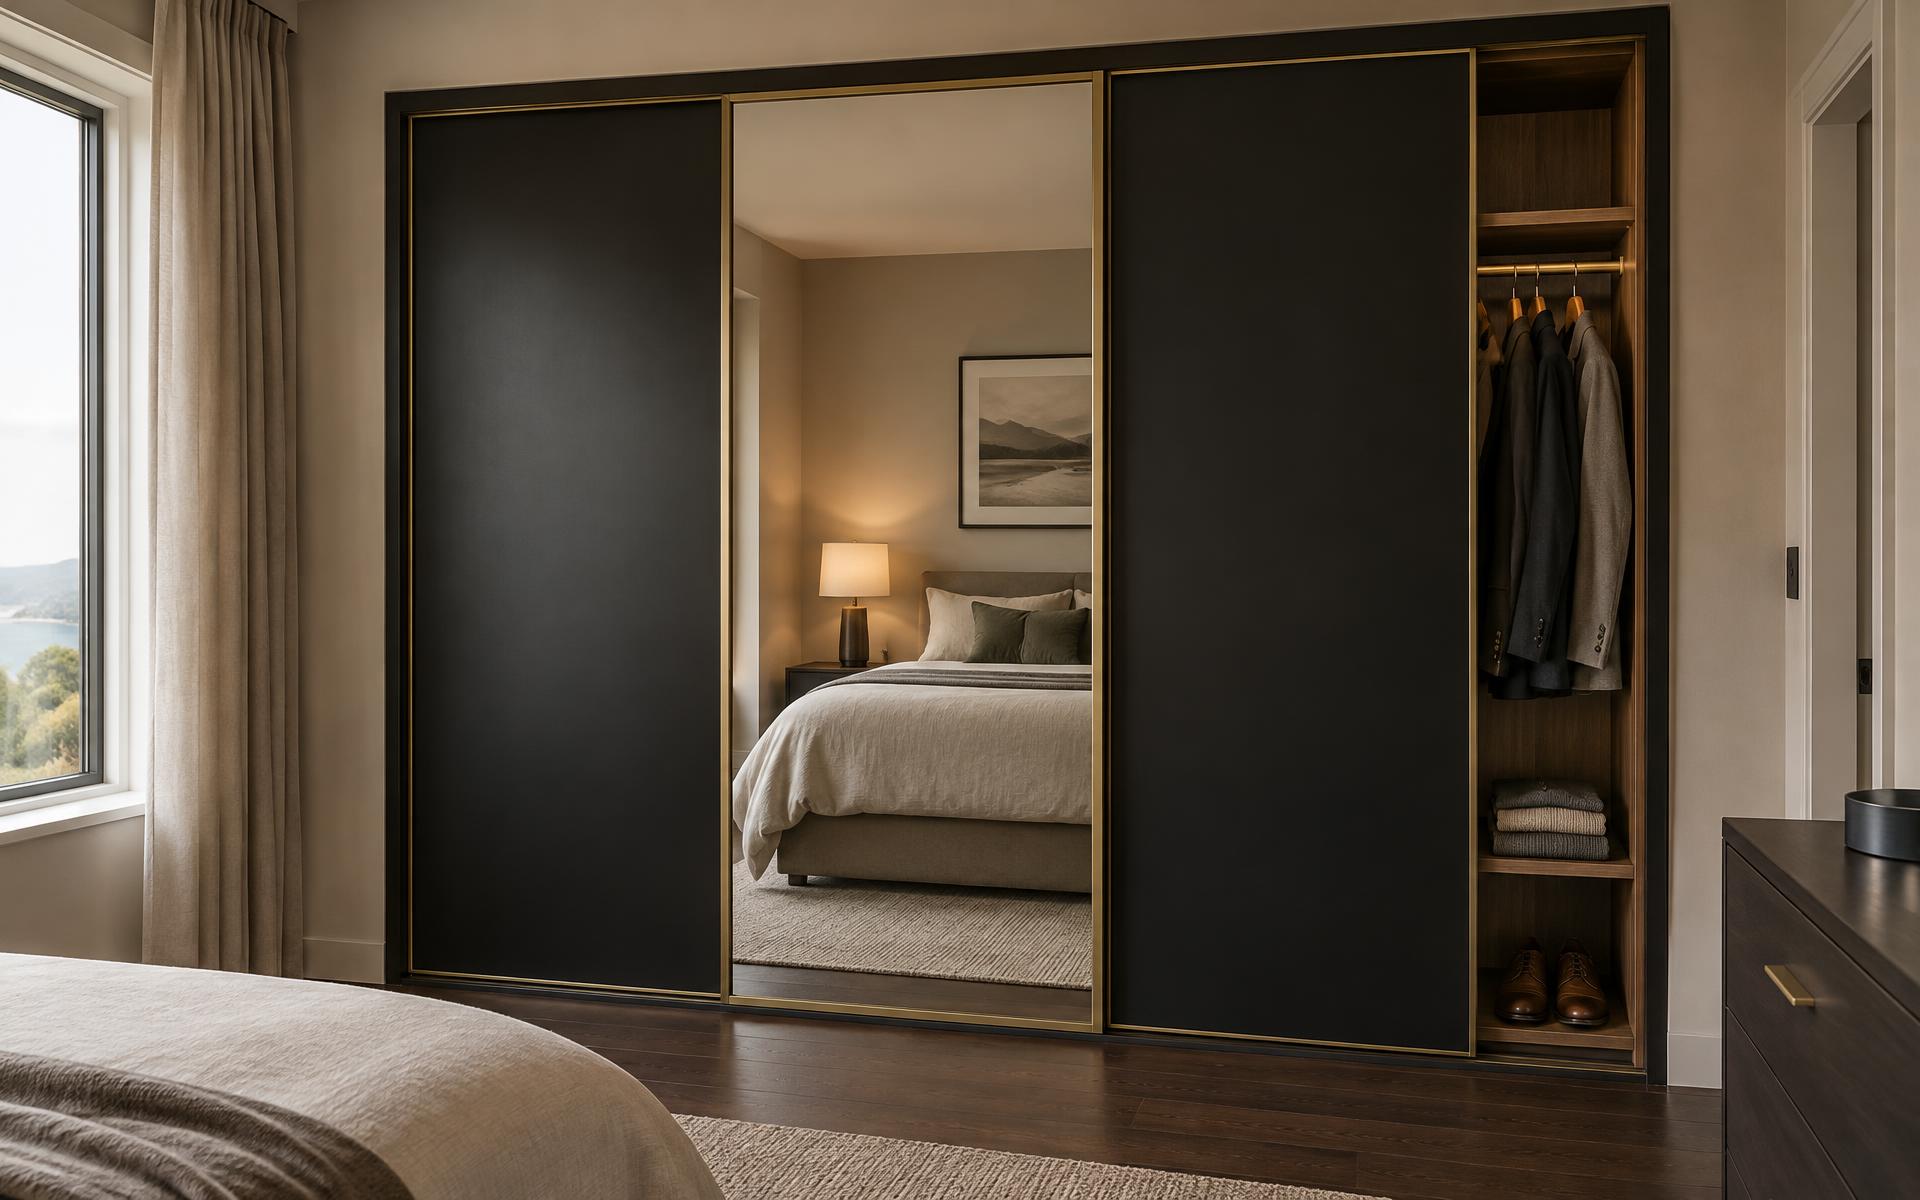
A three-door sliding wardrobe in matt black with gold detailing, a mirrored centre door and a fully fitted interior of hanging rails, shelving and drawers.
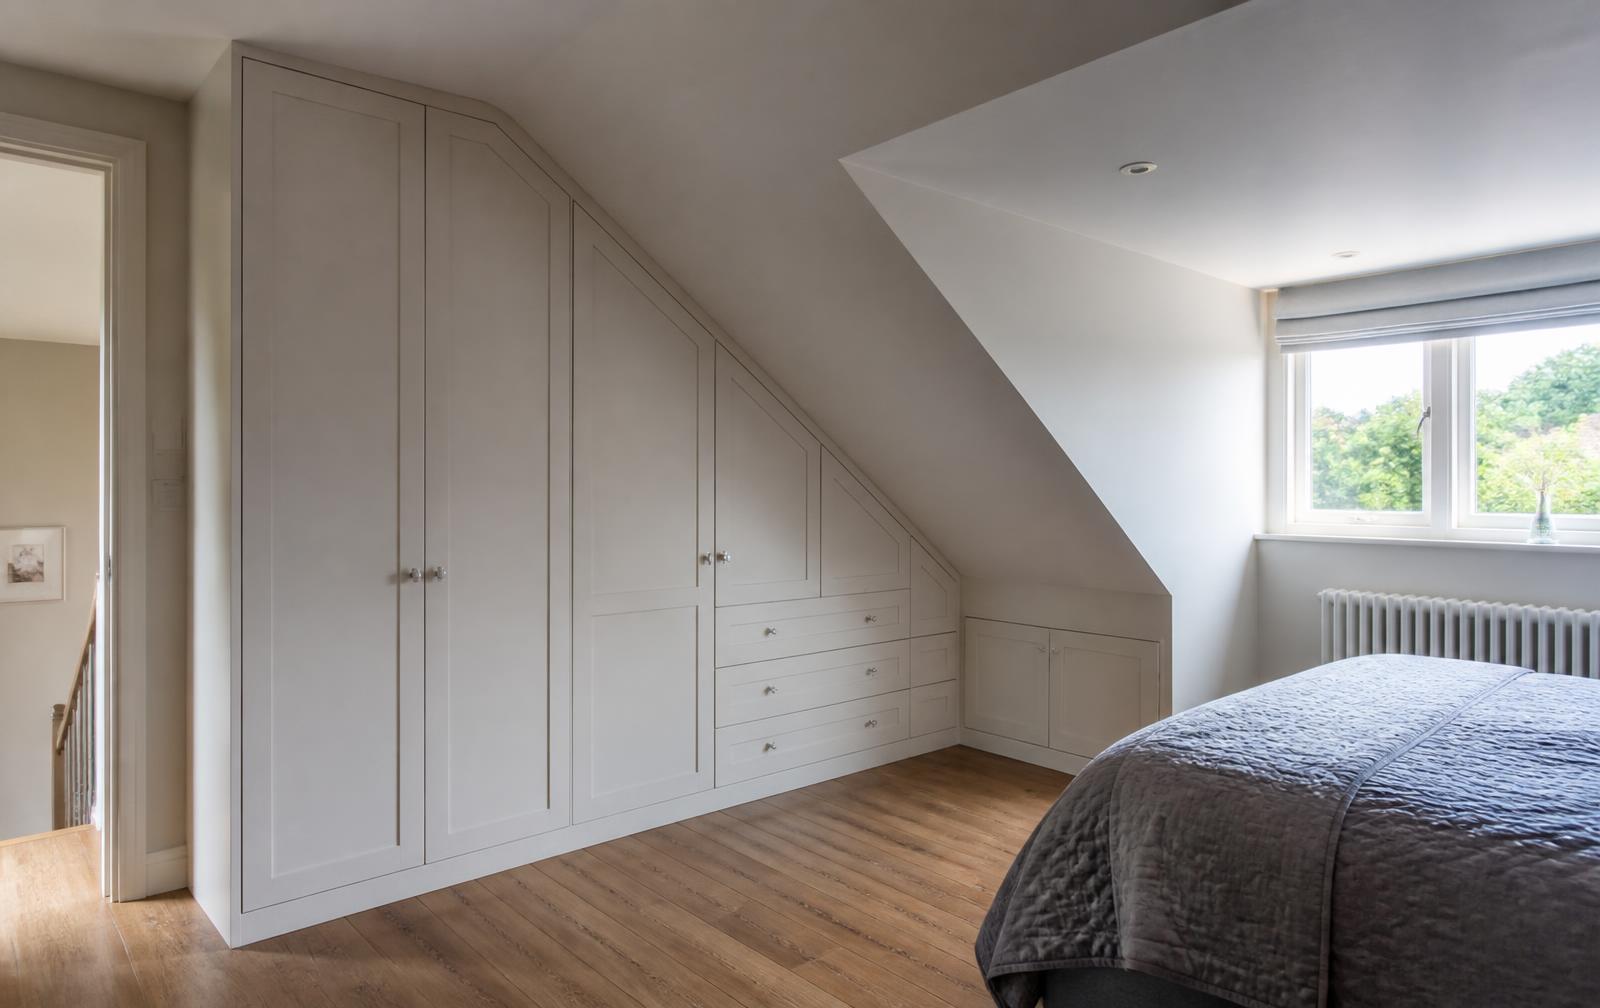
Awkward Spaces
Fitted wardrobes built into the sloping ceiling and eaves of an attic bedroom, turning the awkward low space under the roof line into full-height storage.
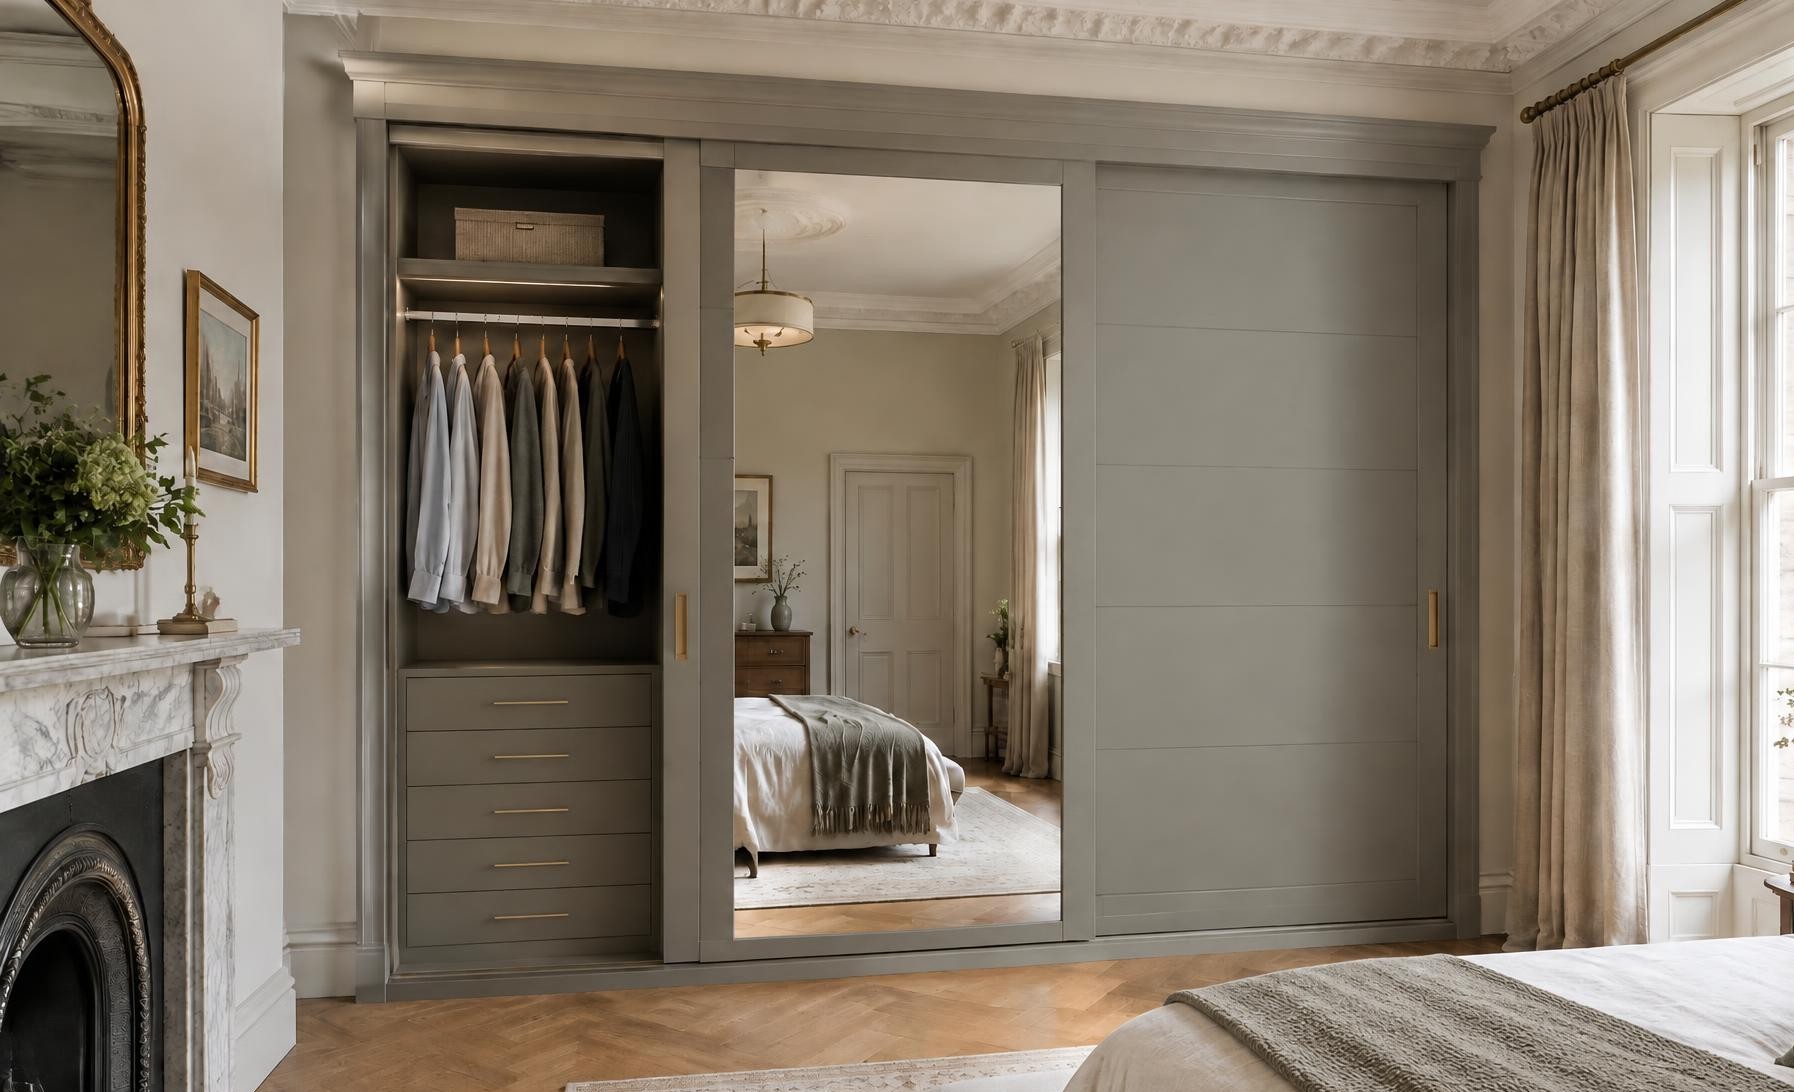
Sliding
A stone-grey sliding wardrobe with a full-sized mirrored door, shown with the left door slid open to reveal hanging space, a bank of internal drawers and a top shelf.
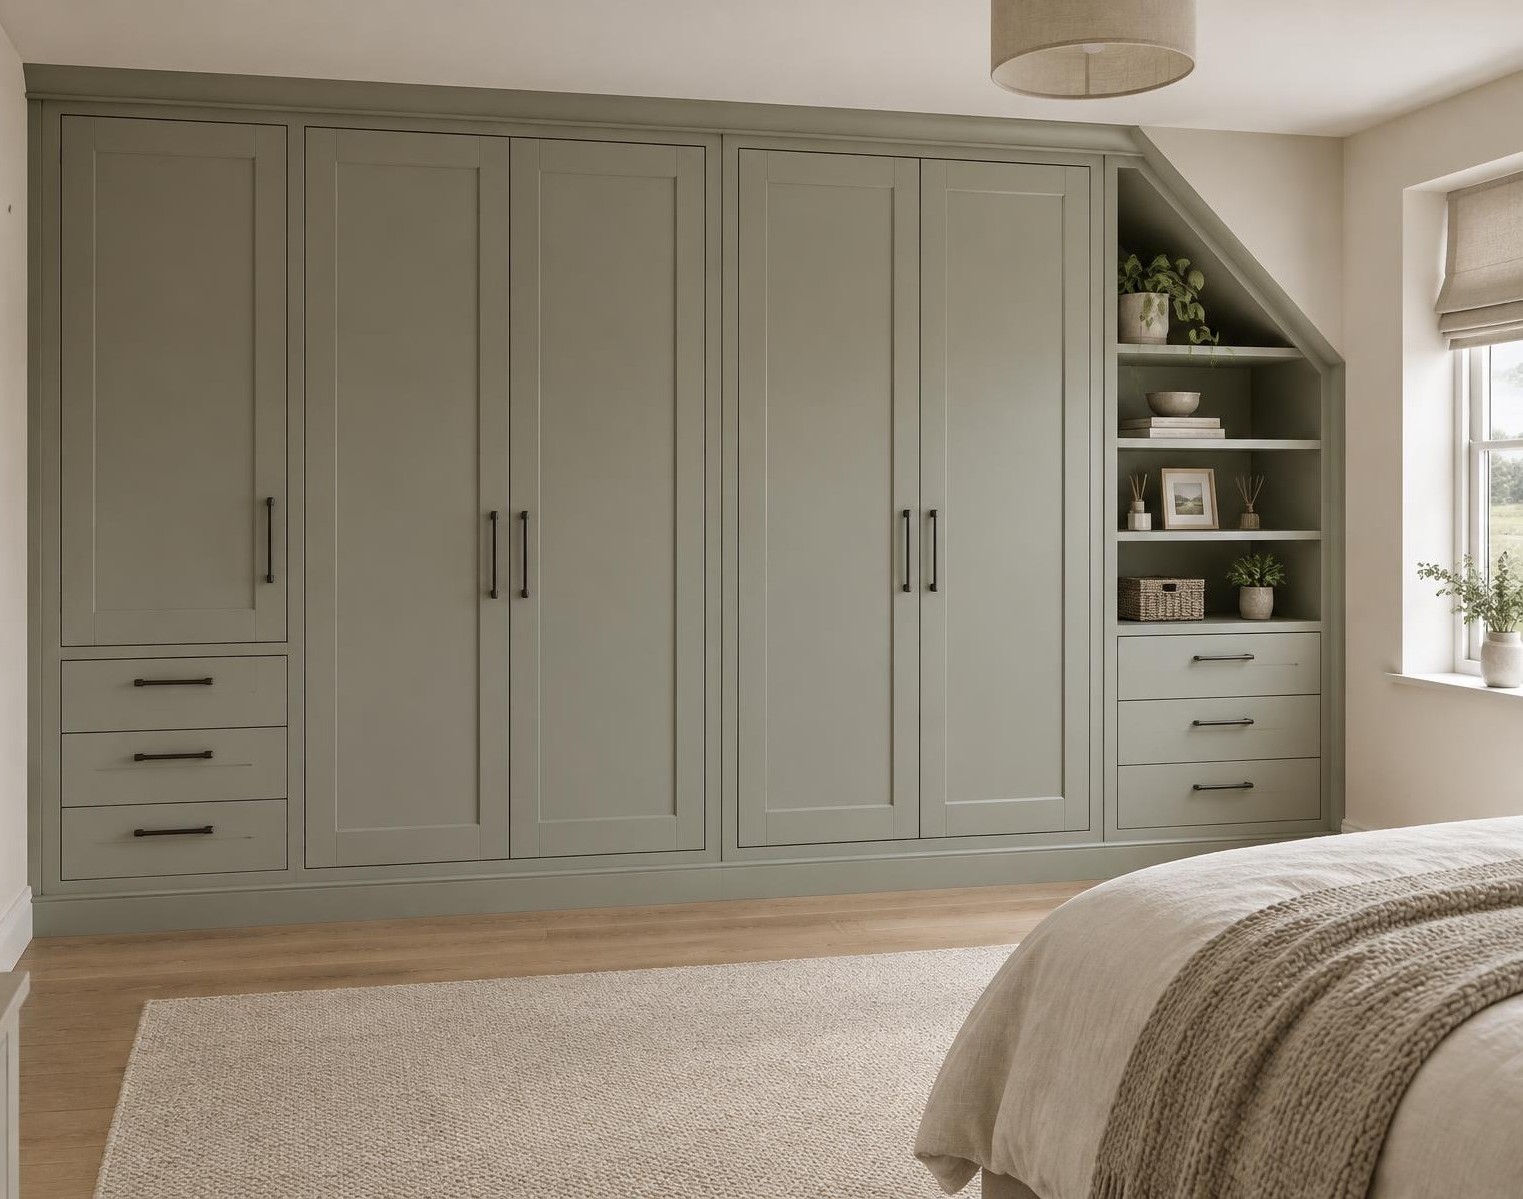
Classical · Fitted Bedrooms
A full wall of sage-green shaker wardrobes with drawer banks at both ends and an angled open display niche built under the sloped ceiling.
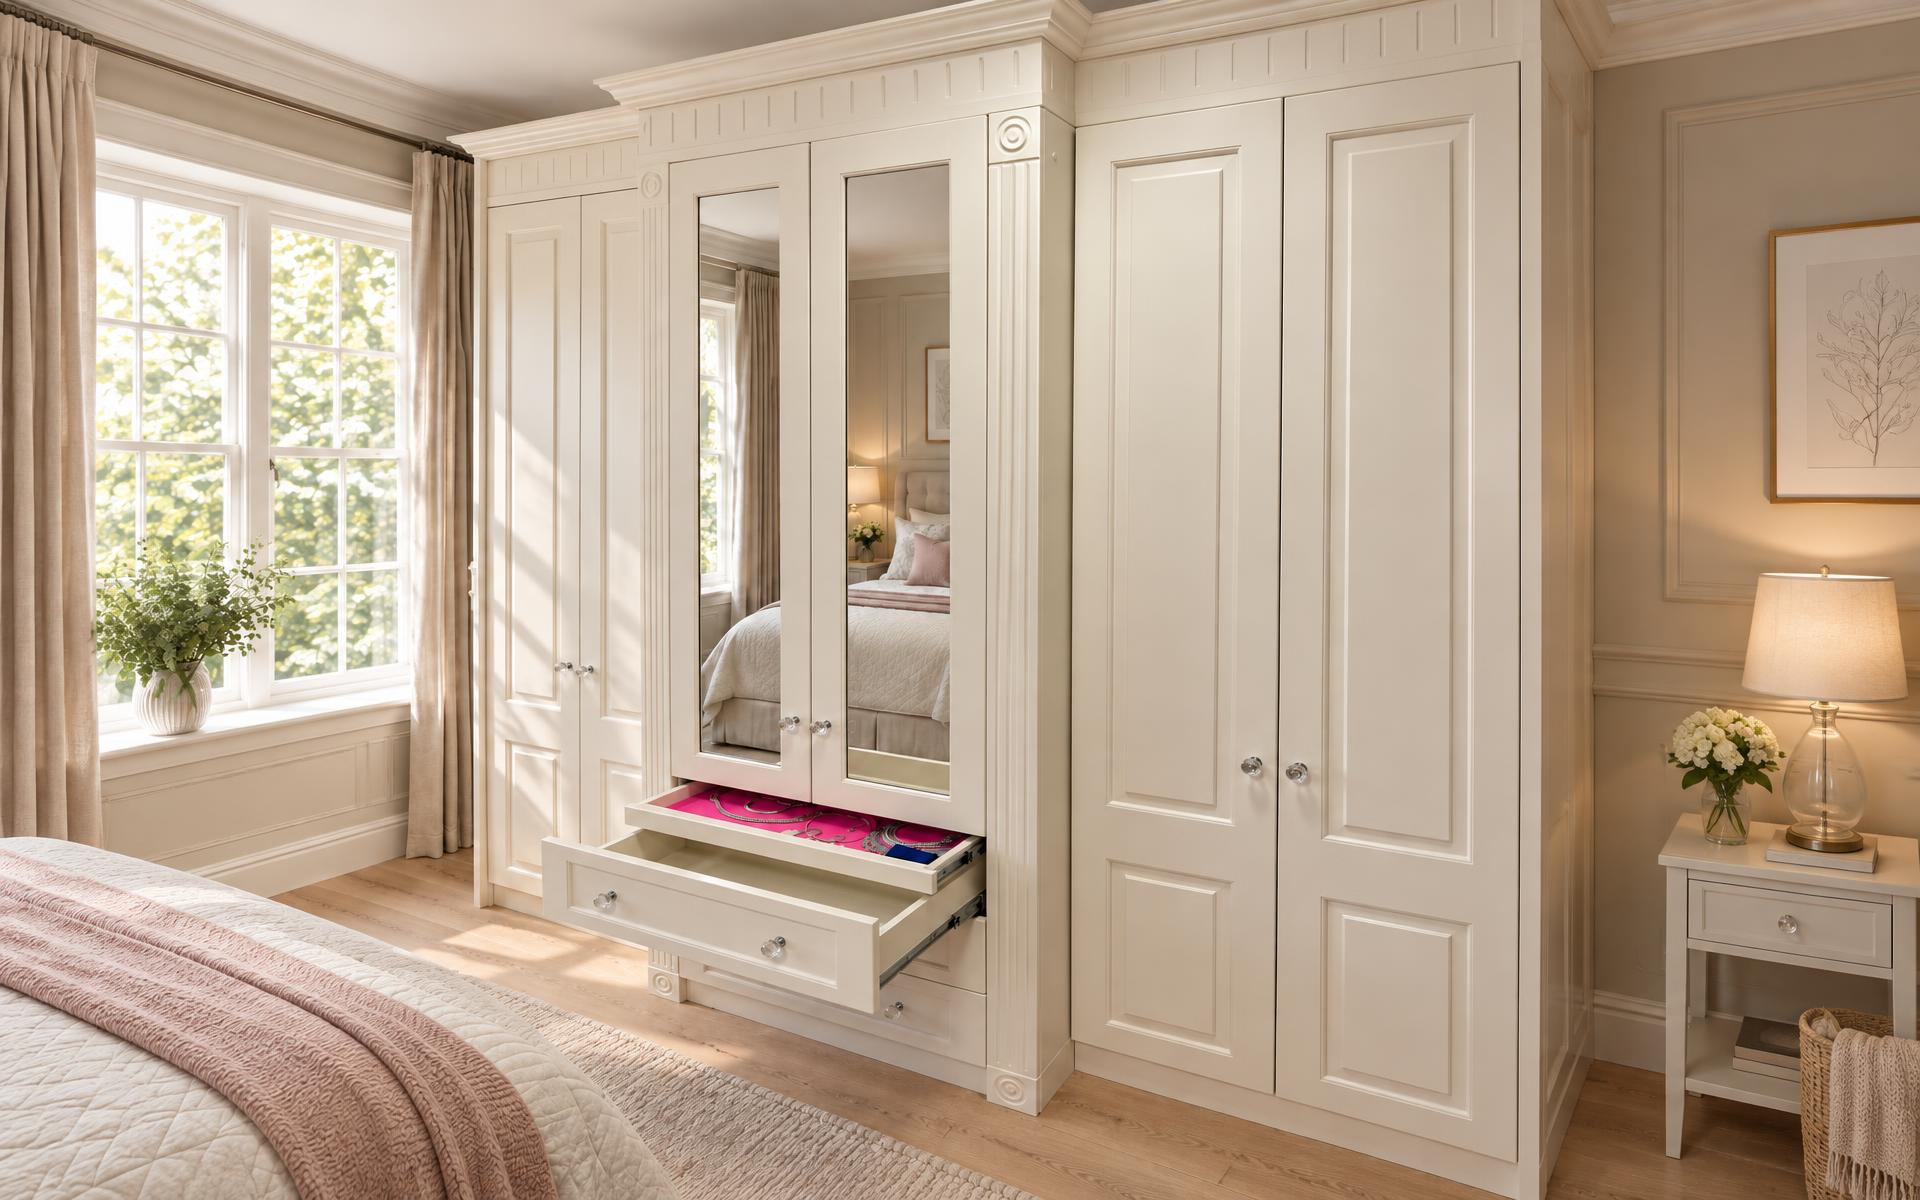
Classical
A classical cream wardrobe run with mirrored centre doors and a hidden jewellery drawer concealed inside the top drawer — invisible until the drawer is opened.
Fitted Bedrooms
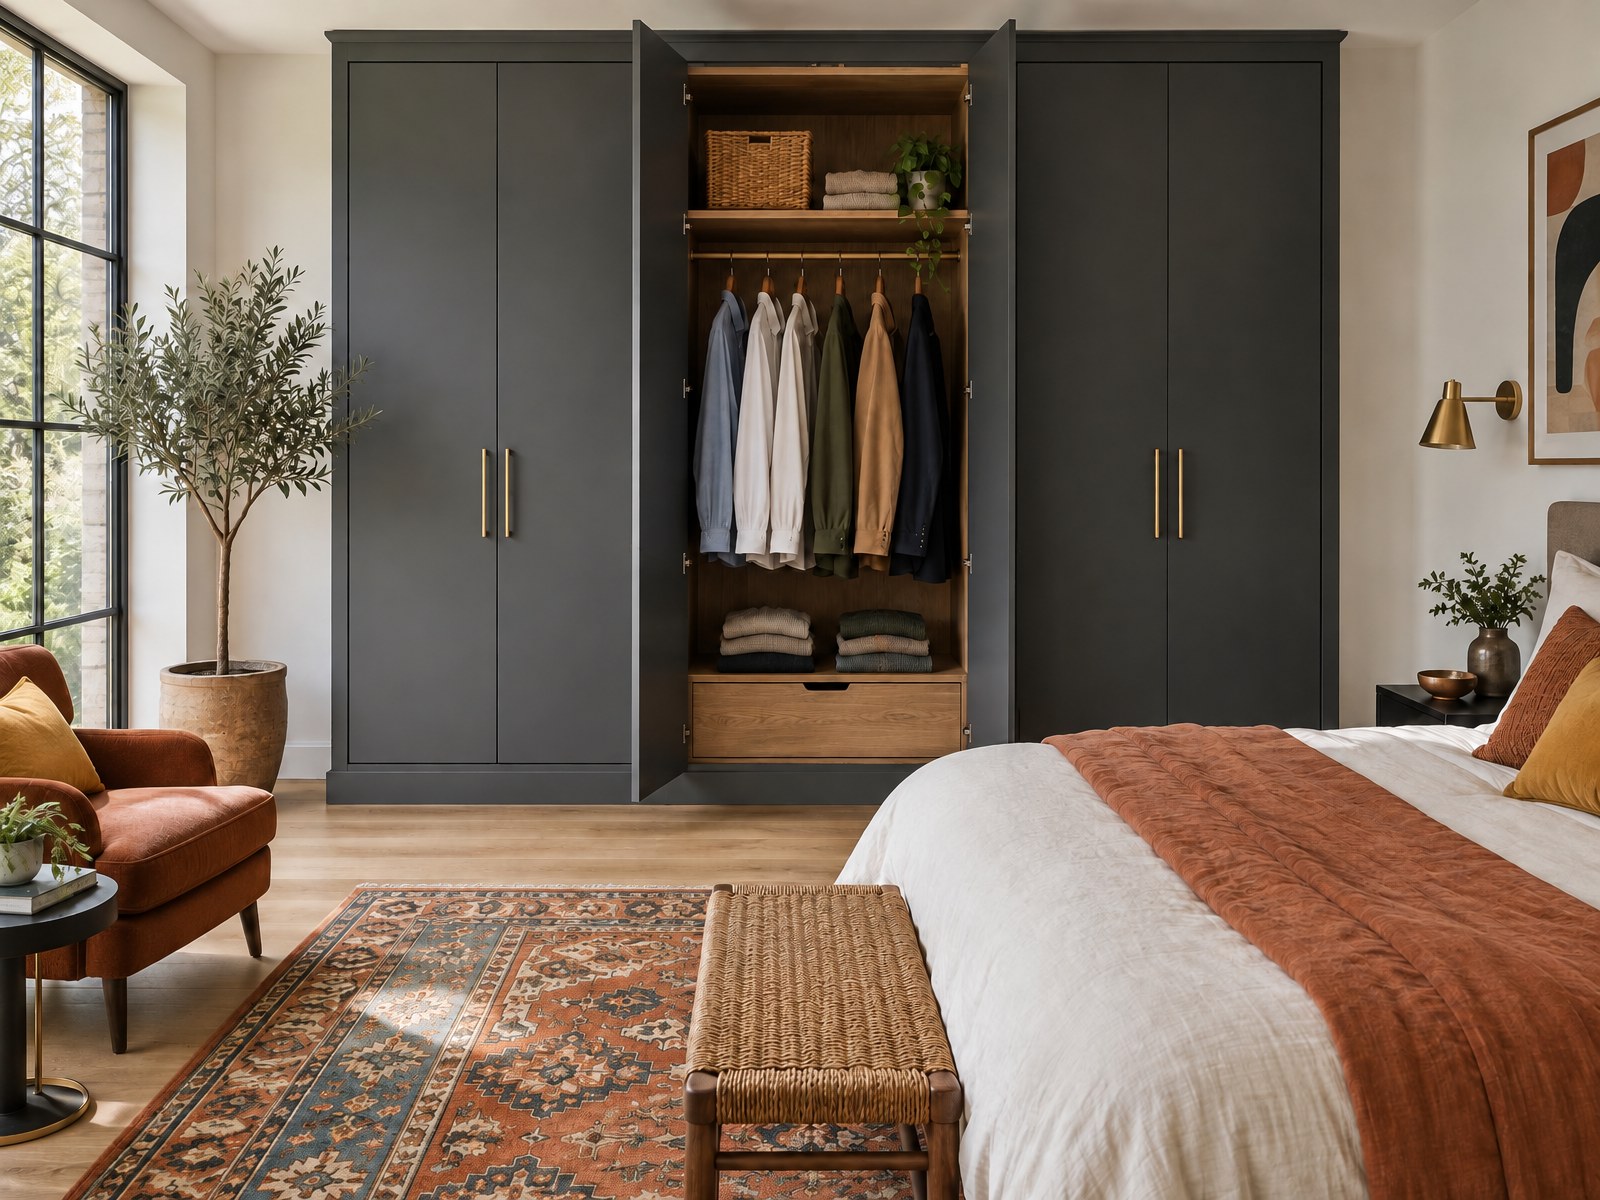
A run of matte charcoal wardrobes across a bedroom wall, with the middle section opening to reveal a warm oak interior and brass bar handles throughout.
Walk-In
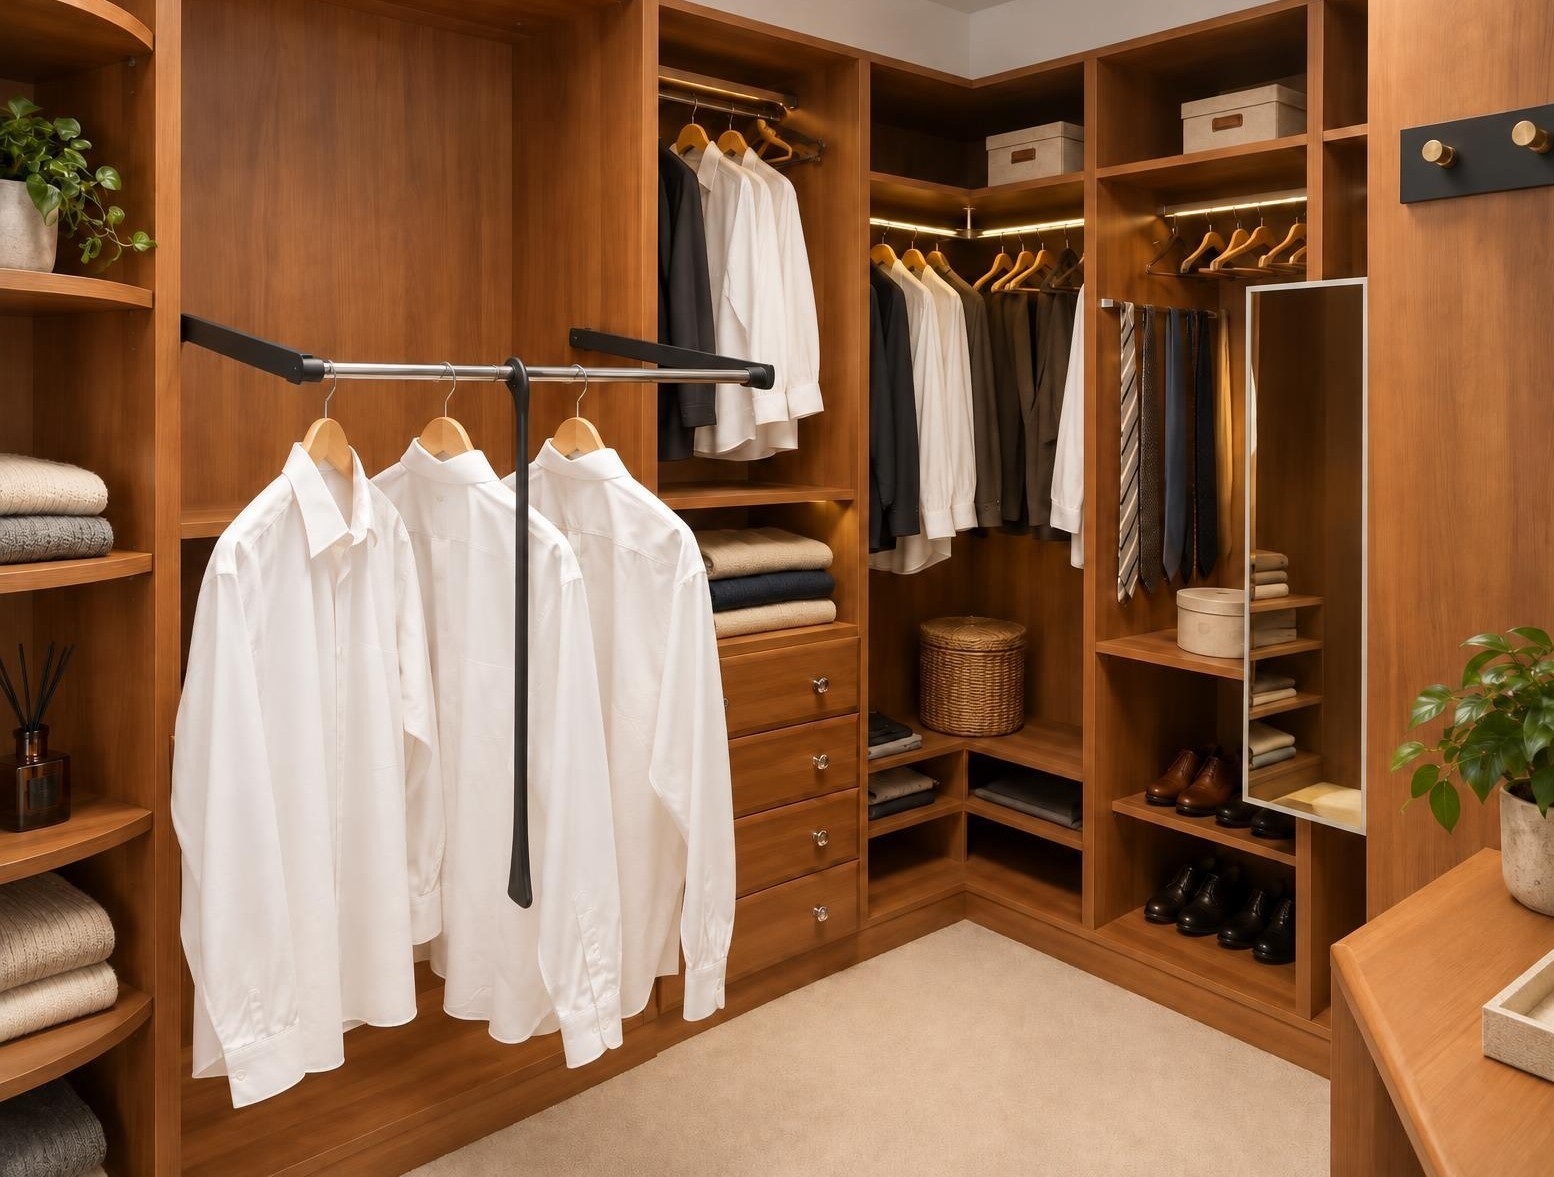
A warm wood walk-in wardrobe with an accessibility-focused pull-down hanging rail, bringing high hanging space within easy reach.
Awkward Spaces
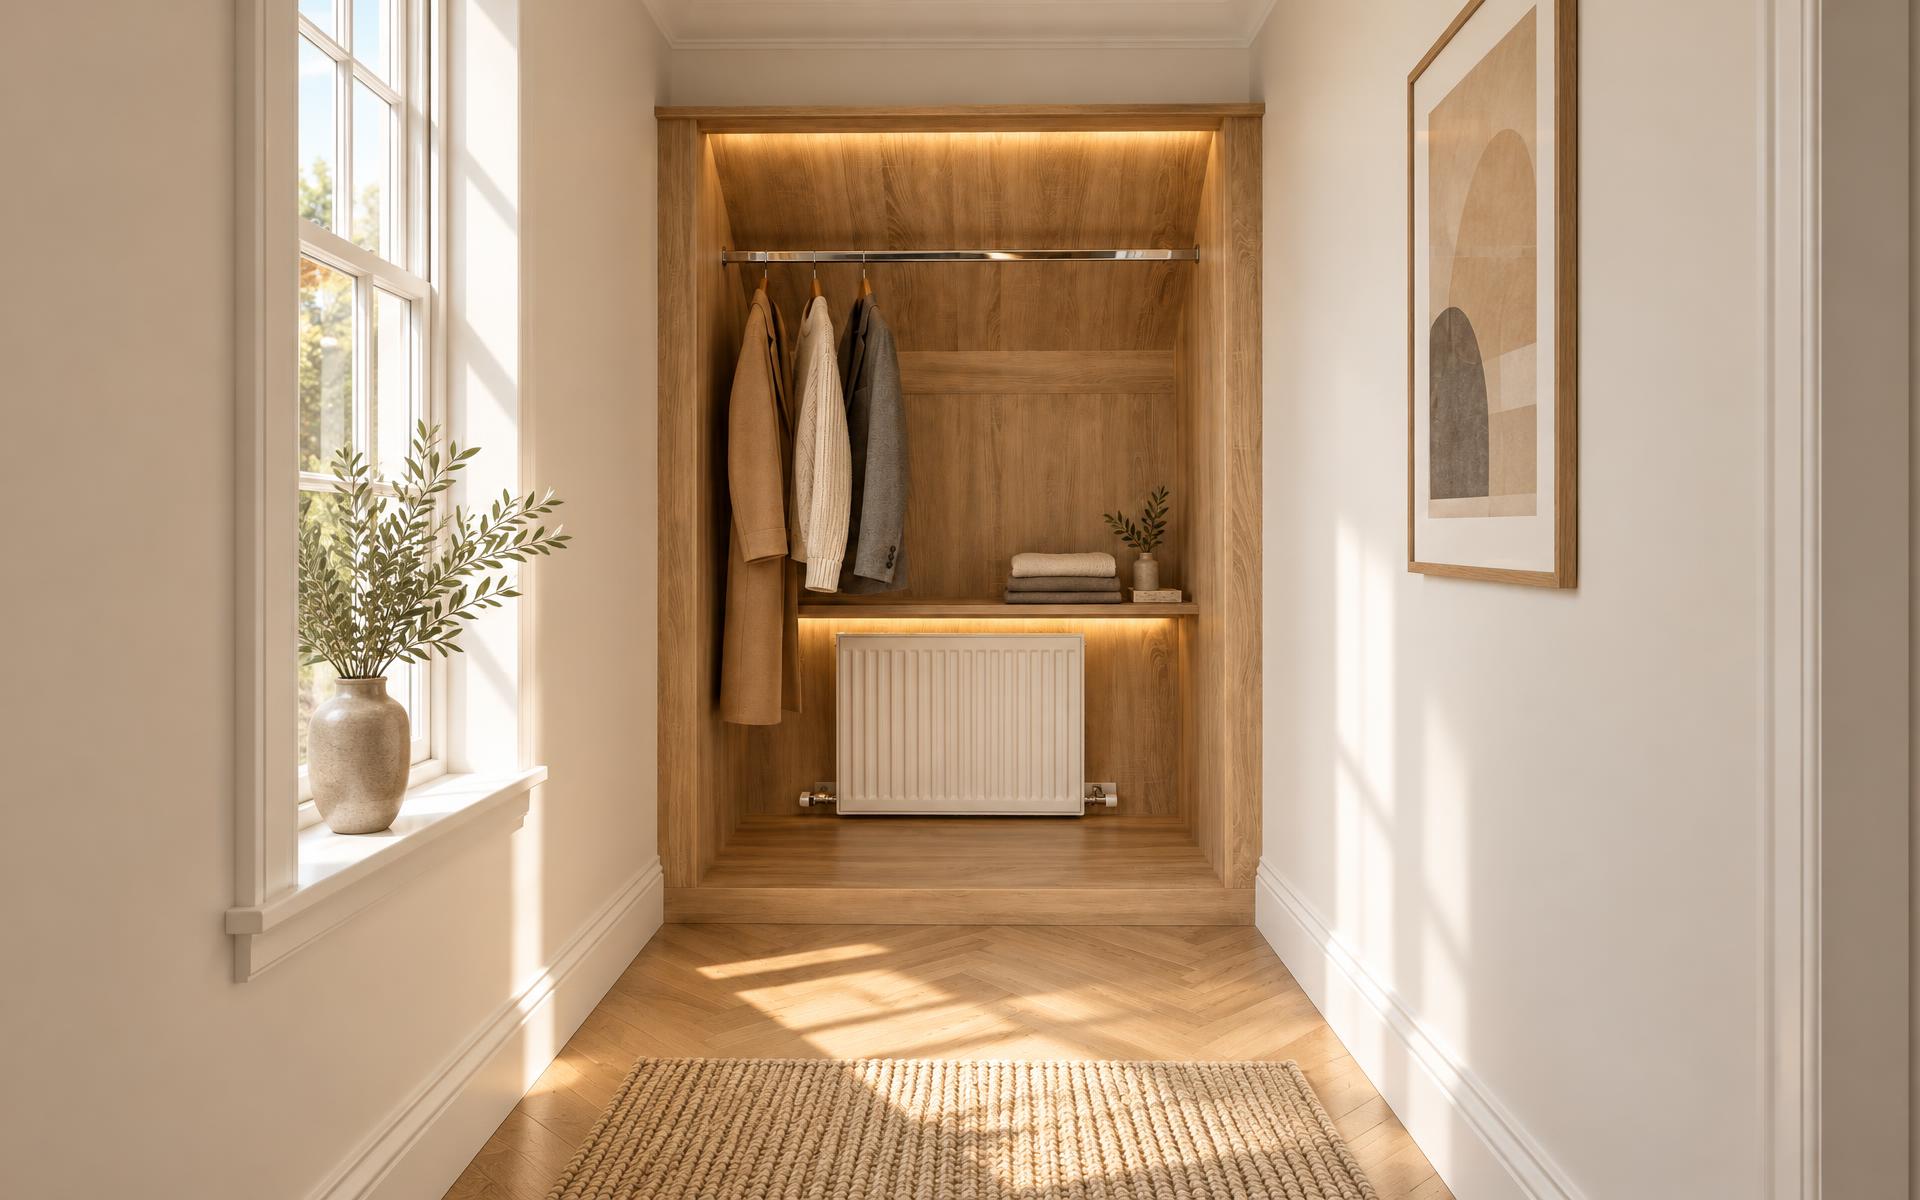
A light-oak fitted wardrobe recess at the end of a hallway, built around an existing panel radiator instead of removing it.
Awkward Spaces · Fitted Bedrooms
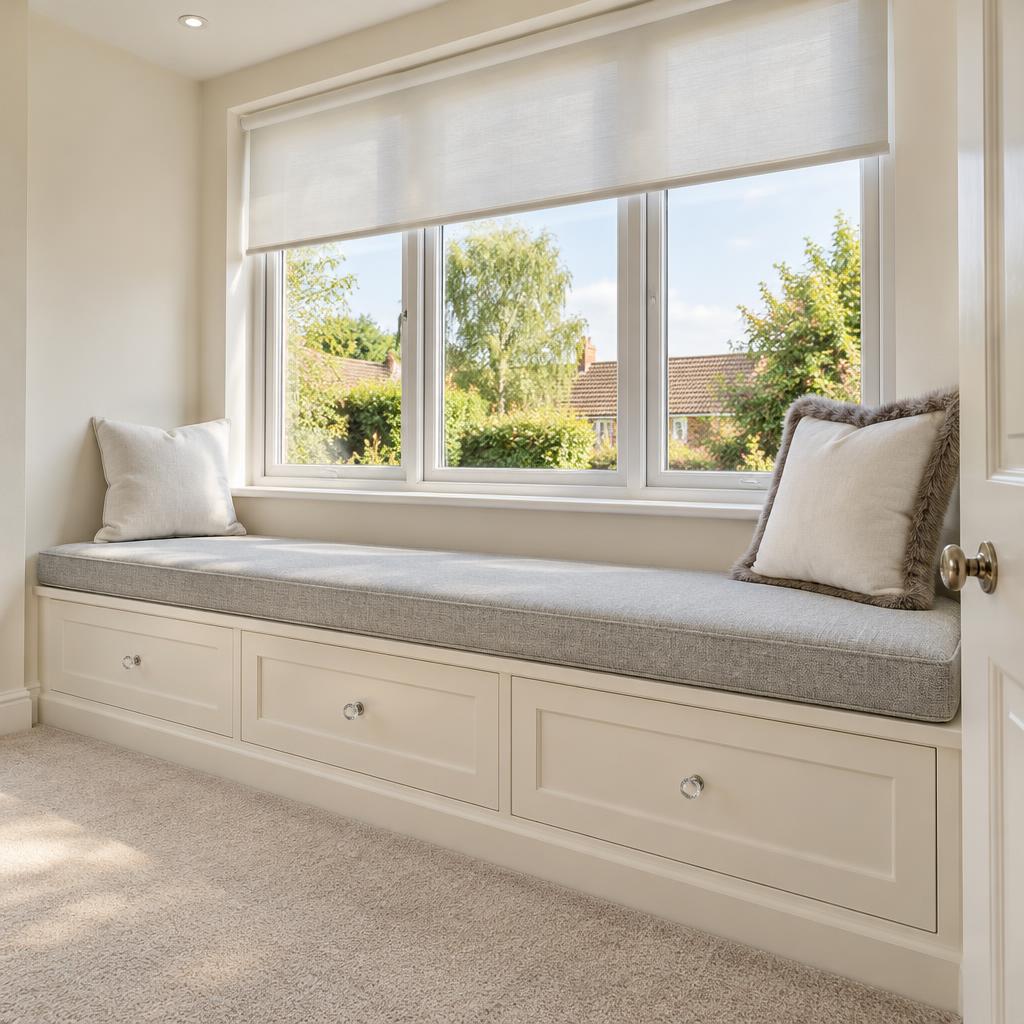
A full-width built-in window seat over a bank of deep cream shaker drawers, turning the space beneath a large picture window into concealed storage.
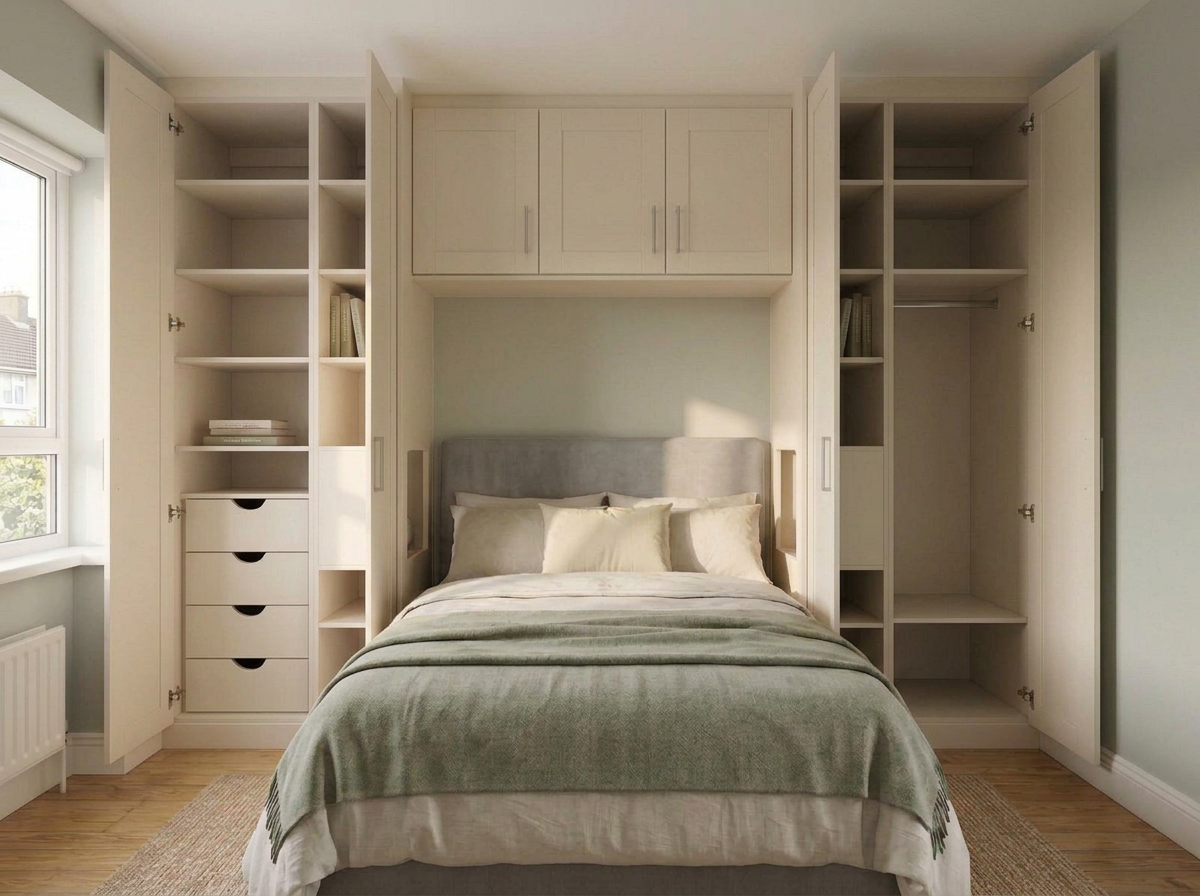
Fitted Bedrooms
Cream fitted bedroom furniture with wardrobes on both sides of the bed, overhead cupboards and bedside recesses built into the wardrobe sides.
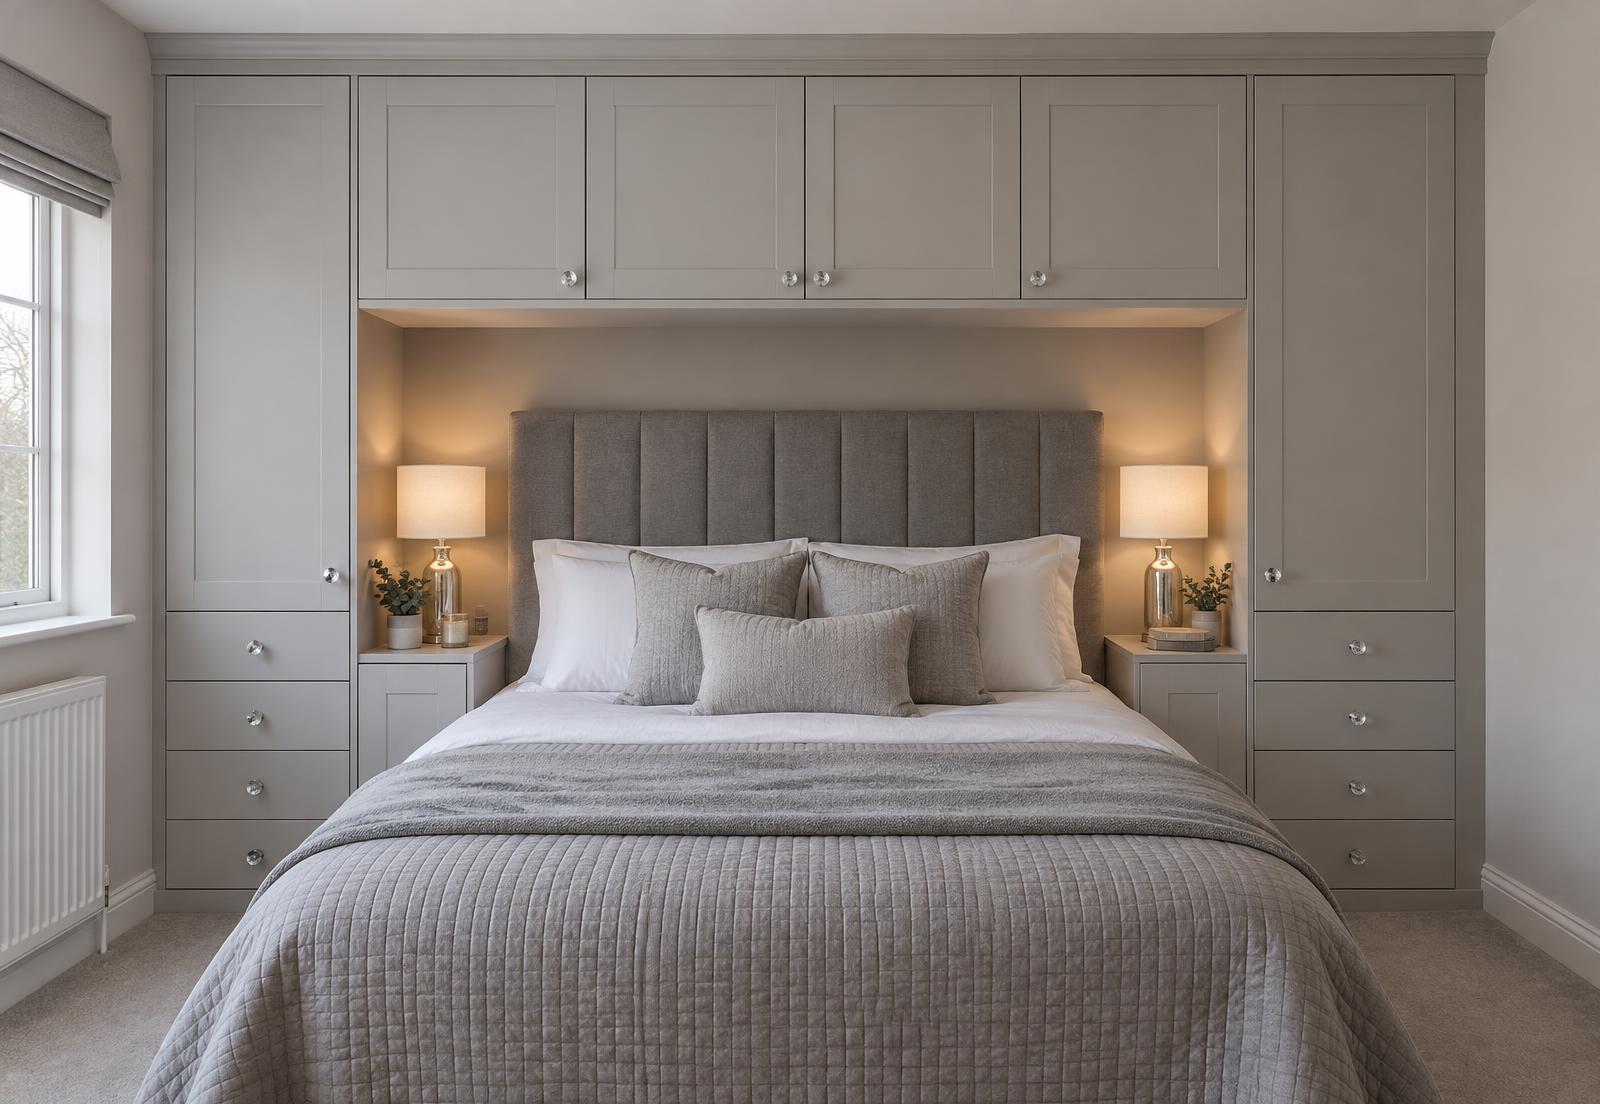
Fitted Bedrooms
A light grey fitted bedroom wall with overhead cupboards bridging the bed, and stepped drawer columns either side that open into bedside niches for lamps.
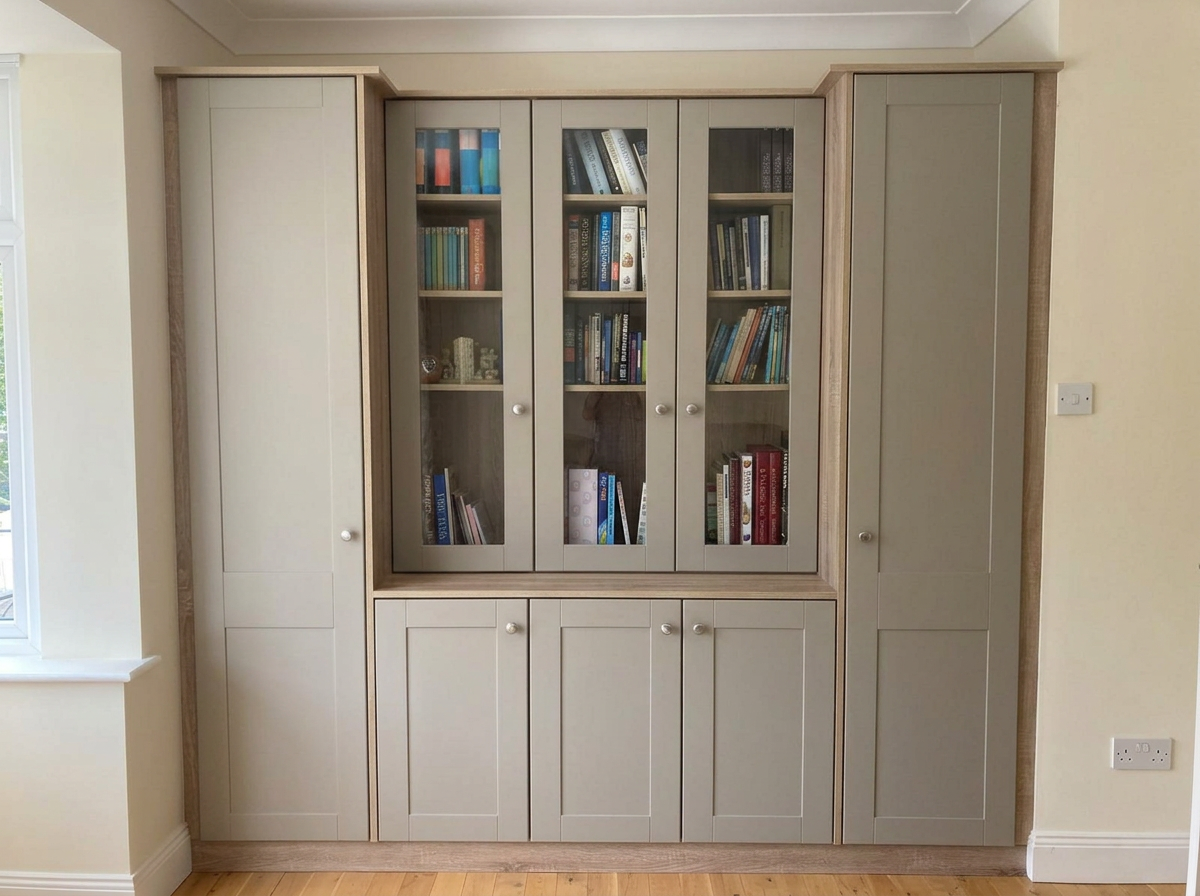
Living Room Units
A full-width built-in living room and study wall unit with glazed display cabinets between solid shaker-panel storage towers, finished in warm grey with oak-look trim.
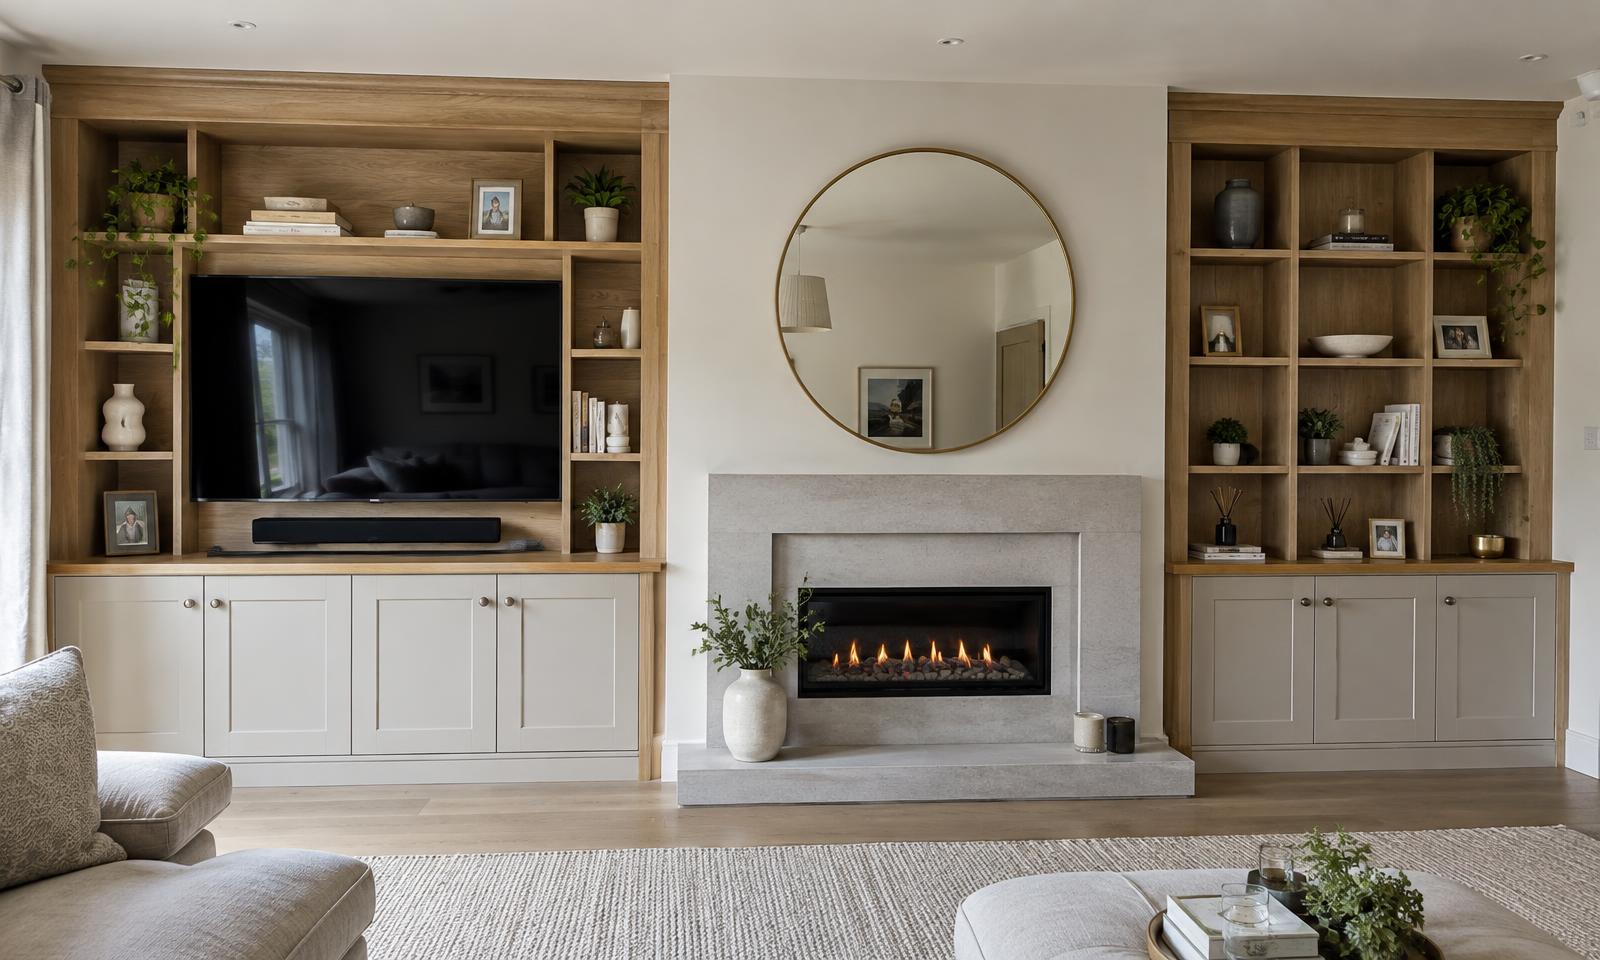
Living Room Units
A full-width built-in living room storage wall in soft grey with exposed oak framing — a TV alcove on one side, a run of open display shelving on the other, and shaker-panel cupboards beneath continuous oak worktops.
Living Room Units
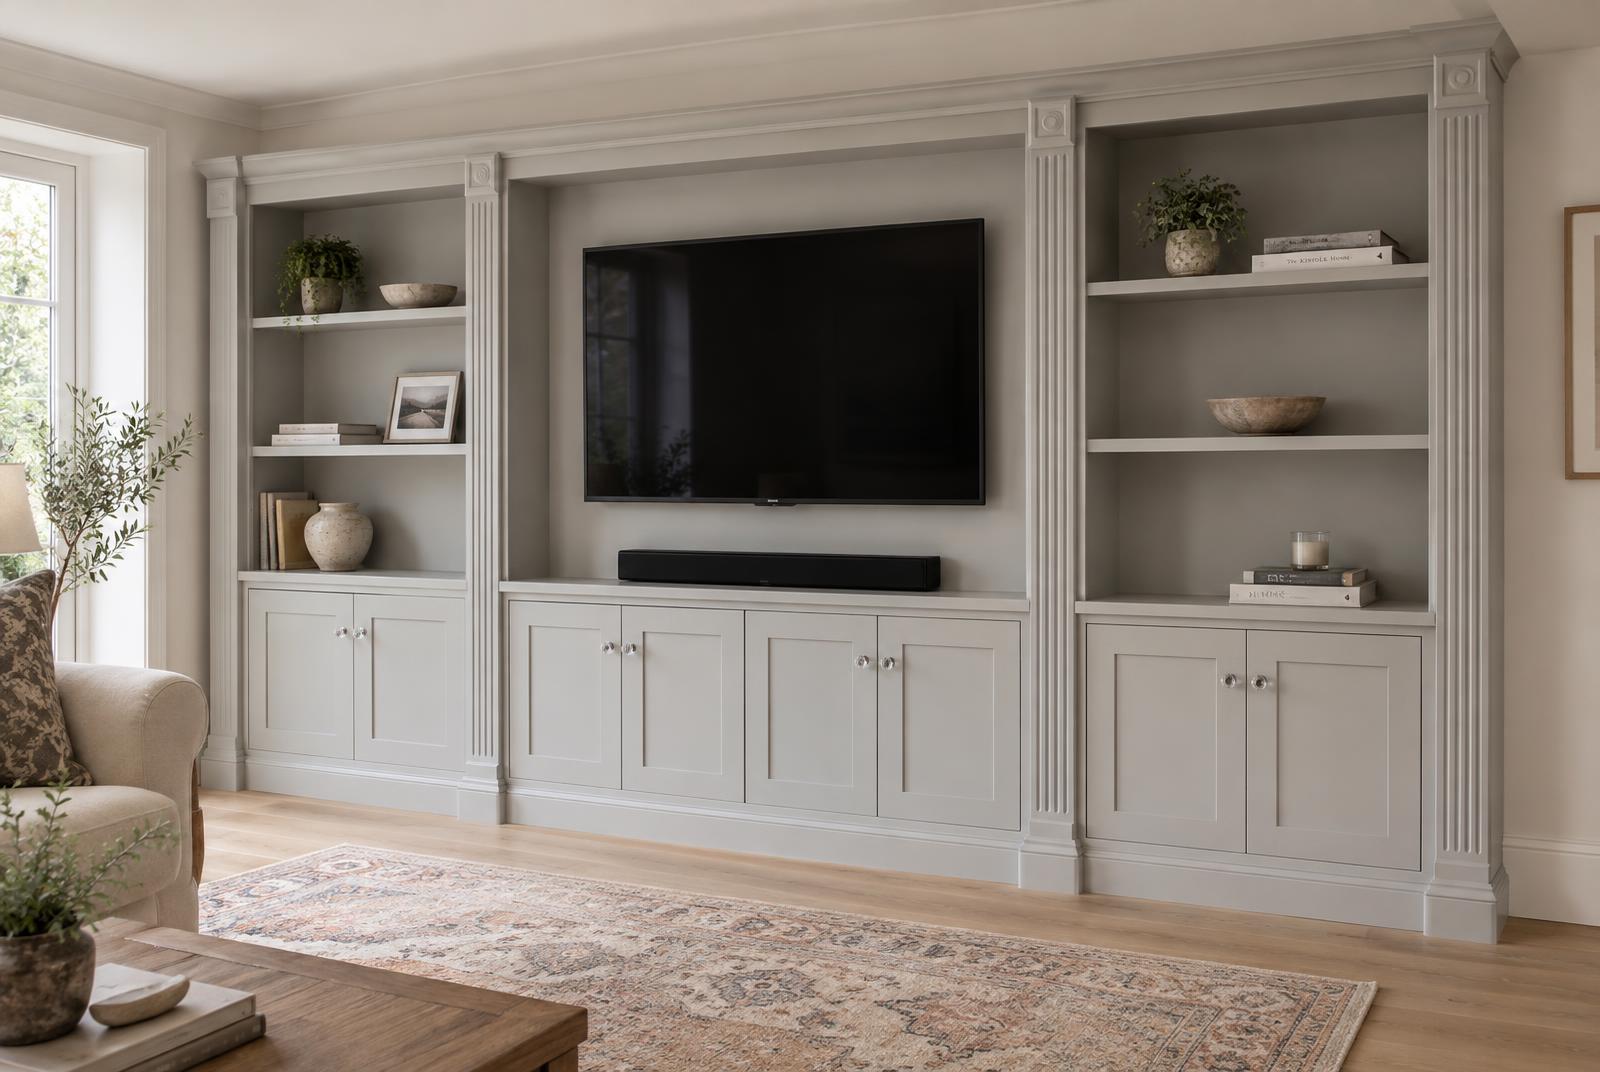
A full-width built-in TV media wall in soft grey — fluted pilaster columns, open display shelves either side of the TV recess and a run of shaker-panel cupboards below.
Living Room Units
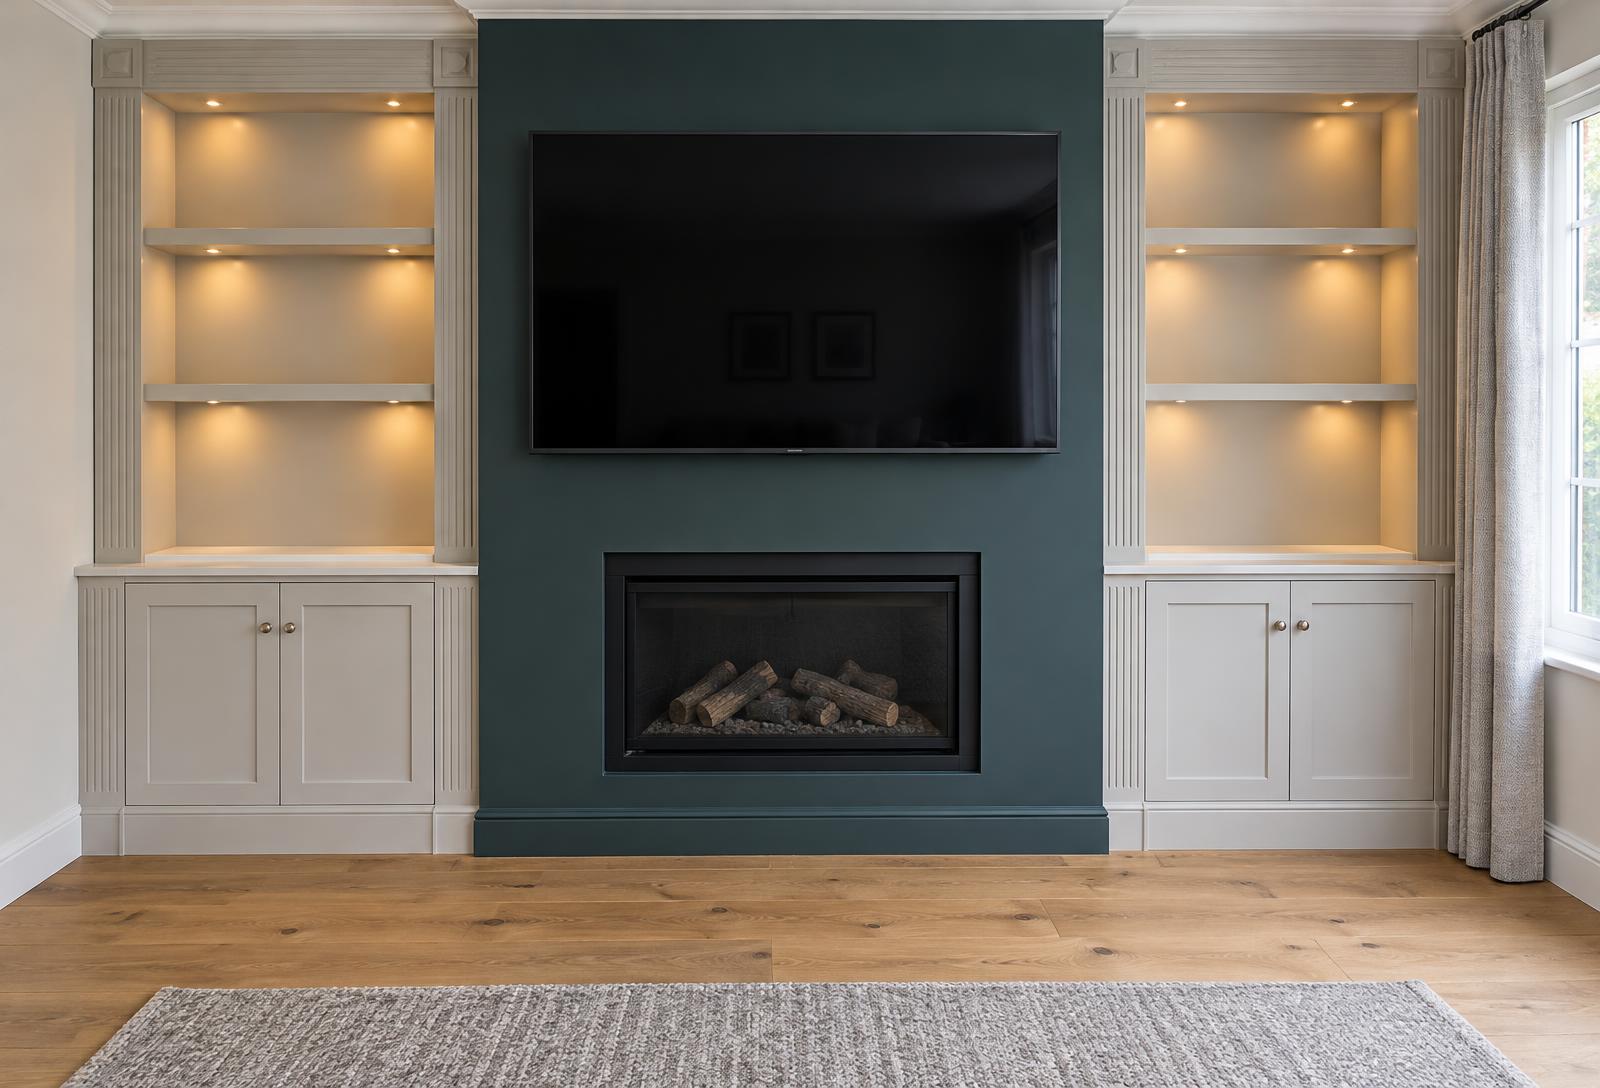
Matching built-in alcove units either side of a teal chimney breast — deep display shelving with integrated lighting over shaker-panel cupboards, with the TV and fire recessed at the centre.
Desks
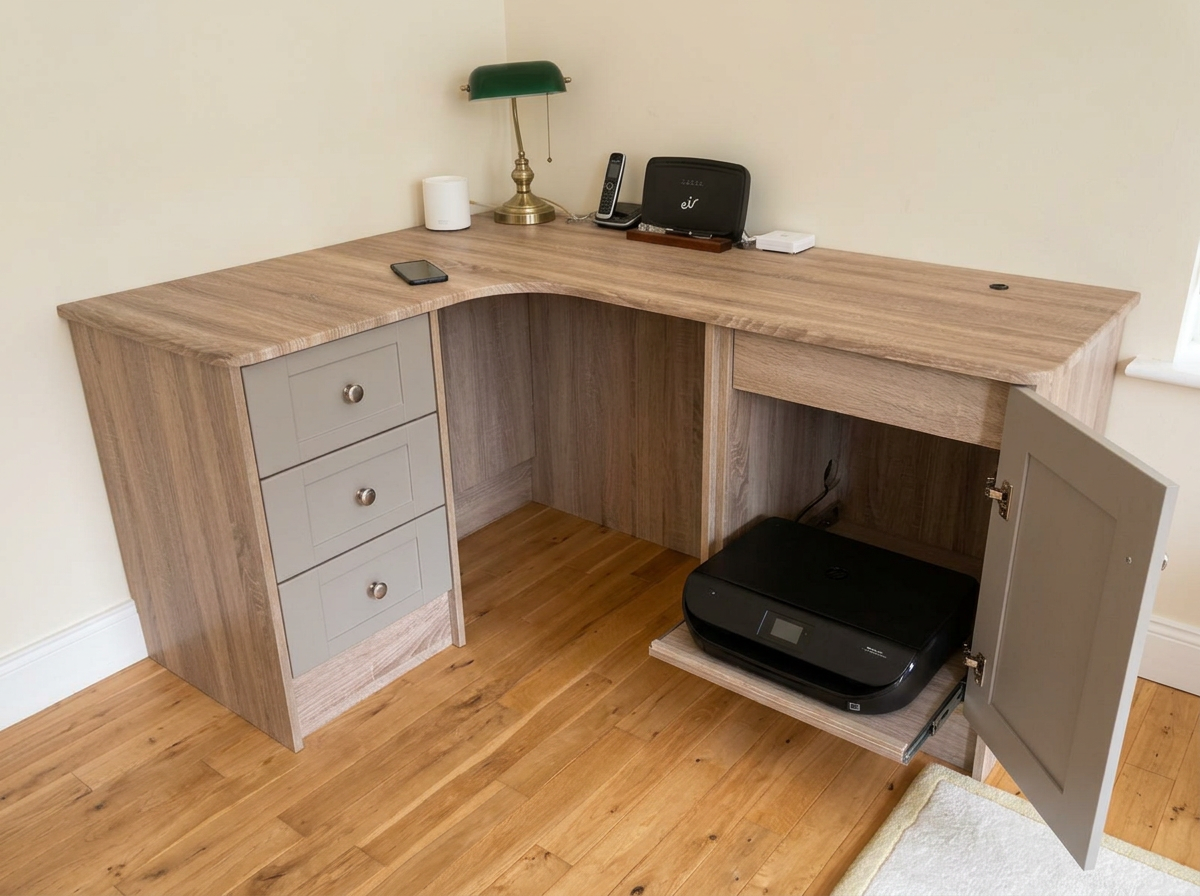
A bespoke corner desk with a curved oak-look worktop, a grey three-drawer pedestal and a pull-out printer shelf hidden behind a cupboard door.
Desks
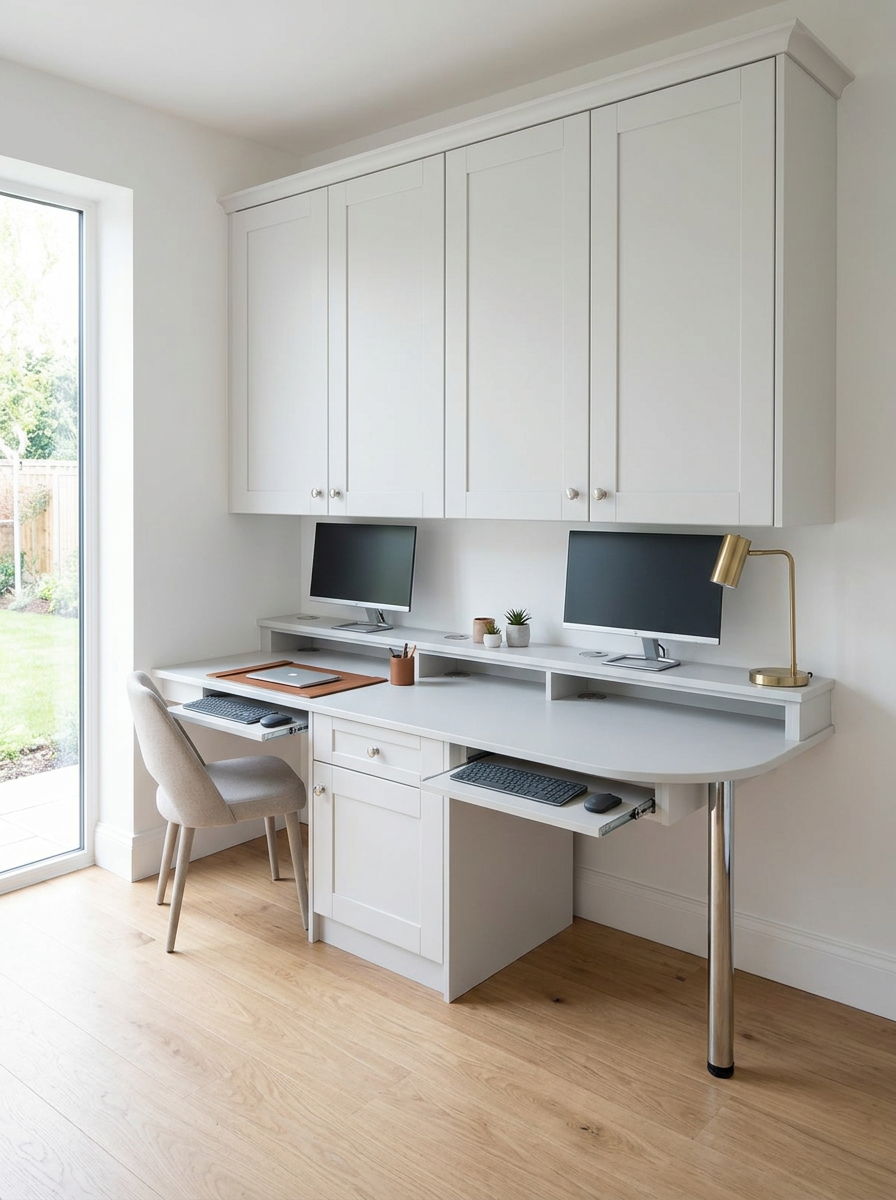
A built-in double workstation home office unit with overhead shaker cabinetry, a curved worktop, two pull-out keyboard trays and a central pedestal, finished in light grey.
Awkward Spaces
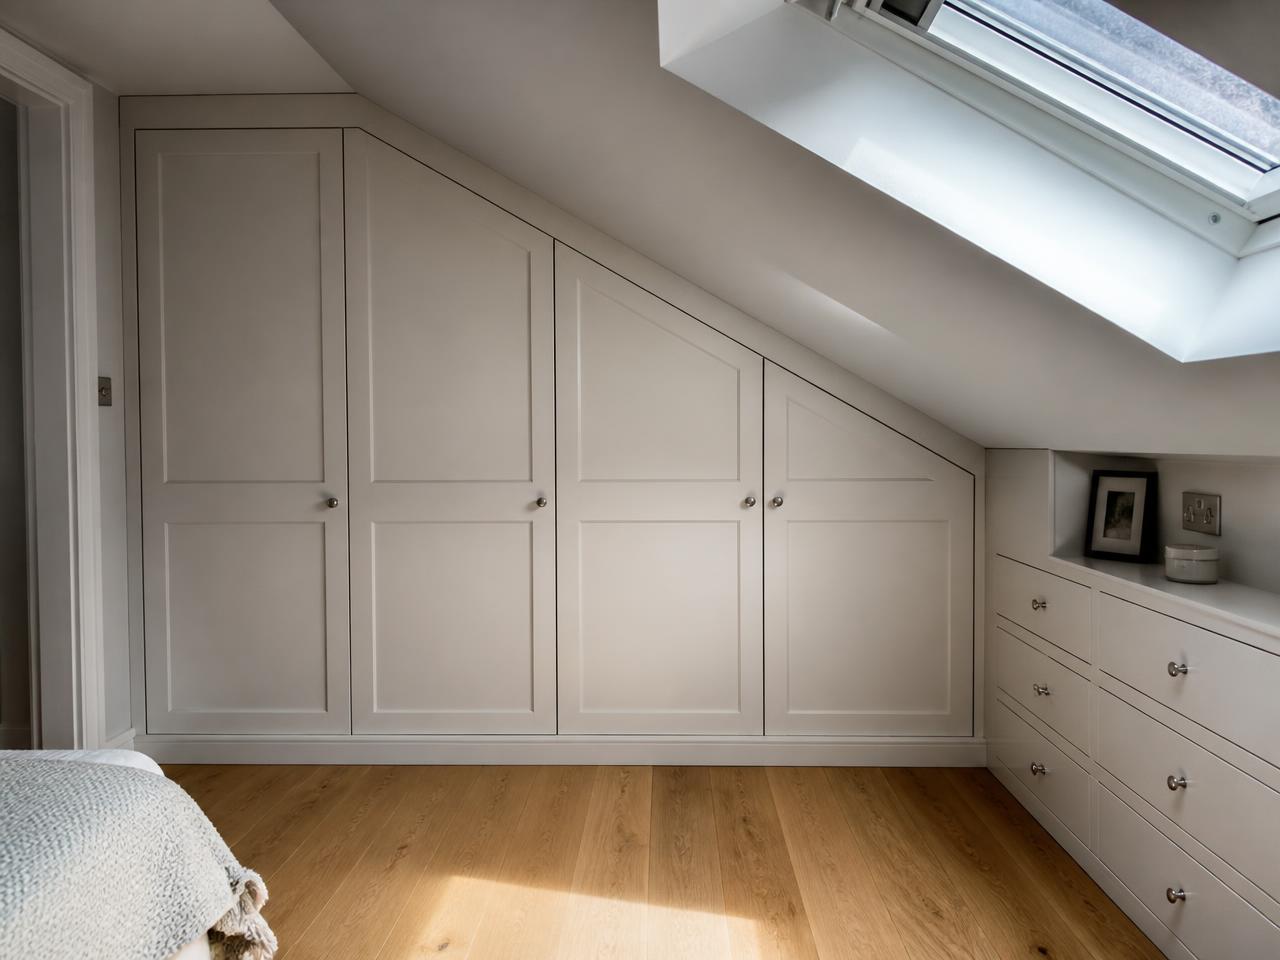
Wardrobes built into the roof pitch of a converted attic bedroom, using the full height available under the eaves.
Sliding
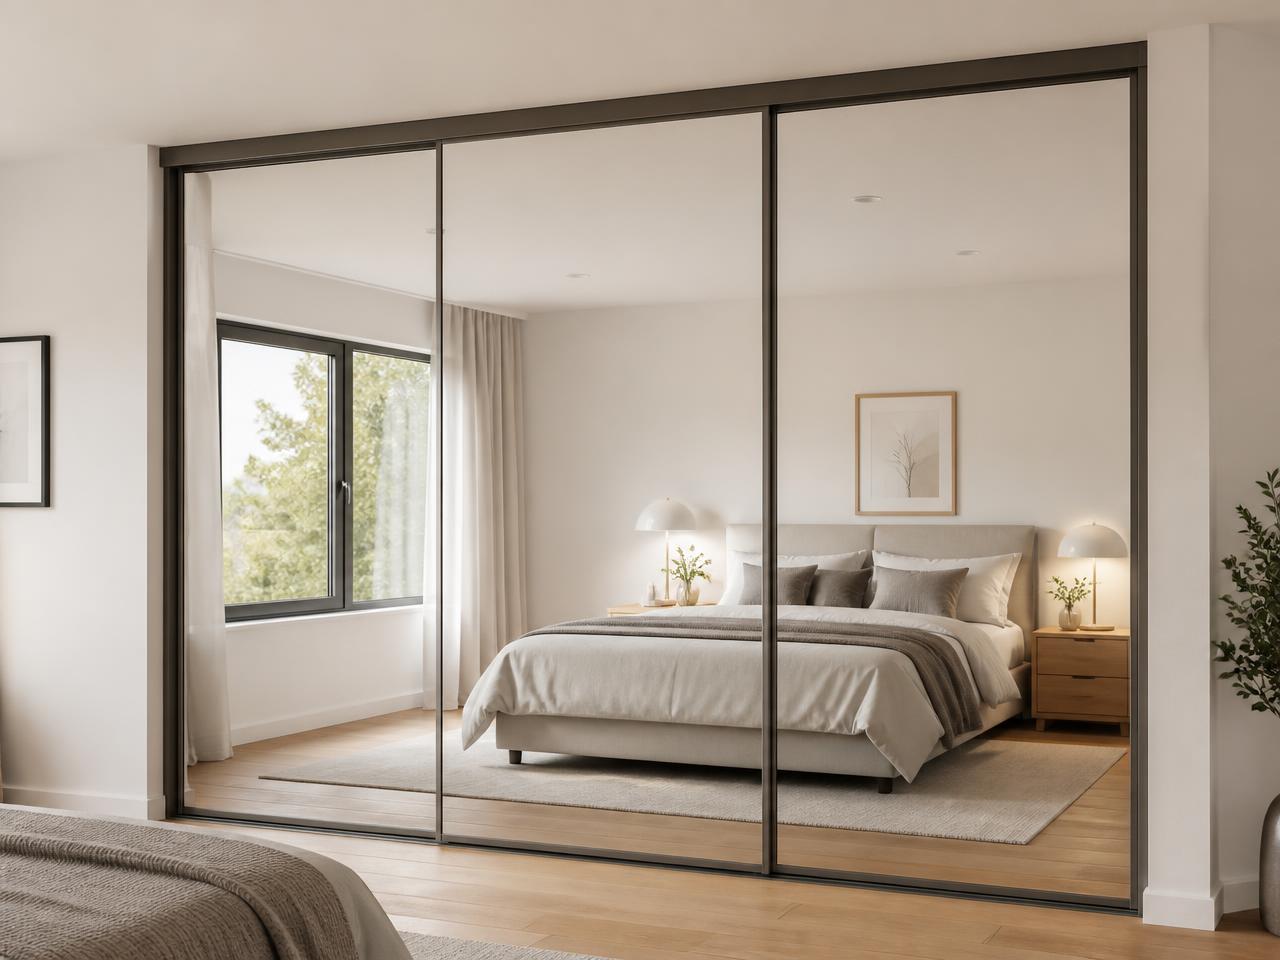
Three mirrored sliding doors across a bedroom wall, chosen to keep floor space free in a room with limited clearance.
Classical
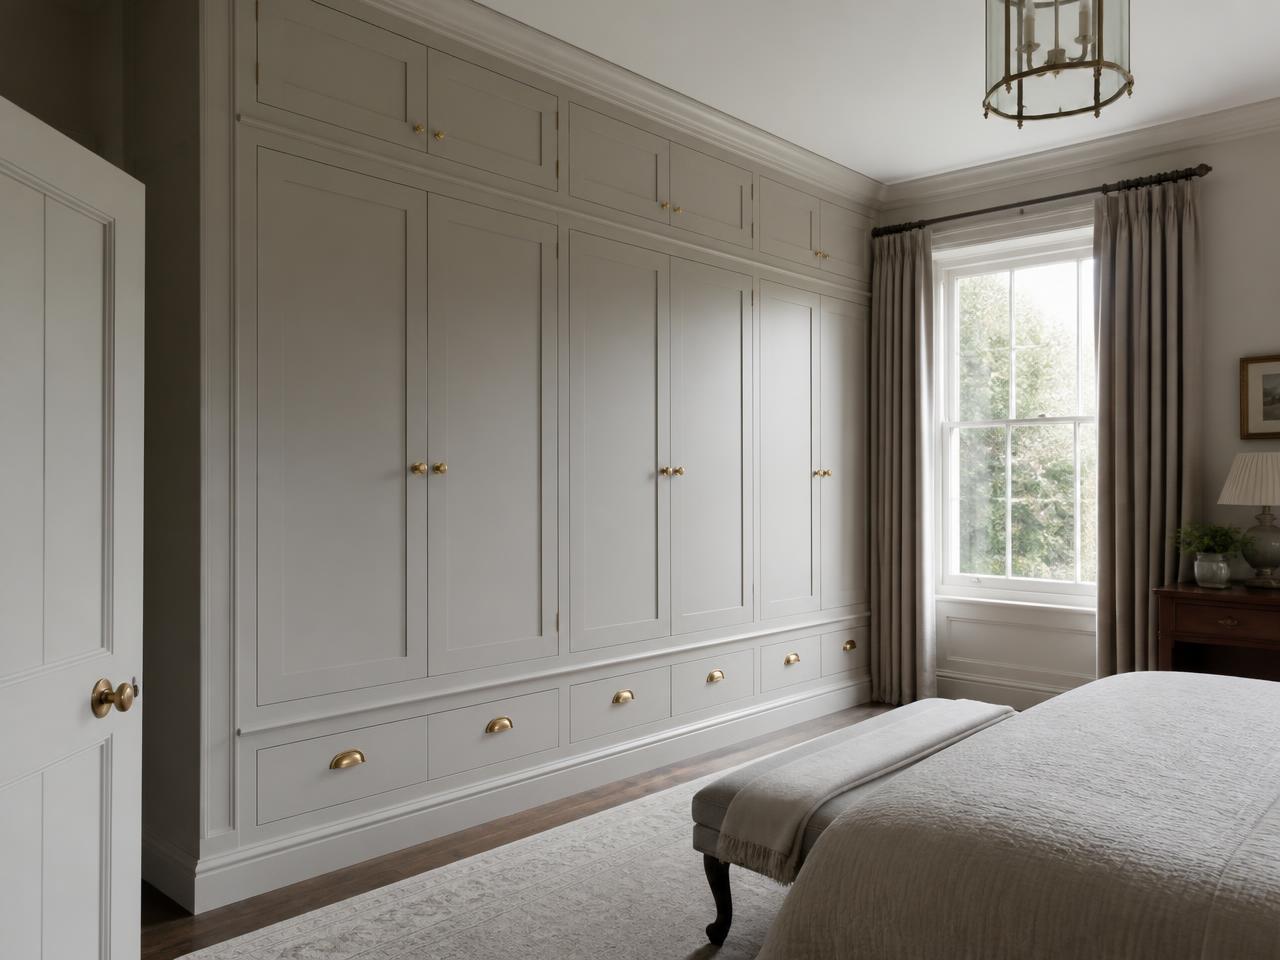
A classical fitted wardrobe run with cornice, plinth and aged brass ironmongery in a period bedroom.
Walk-In
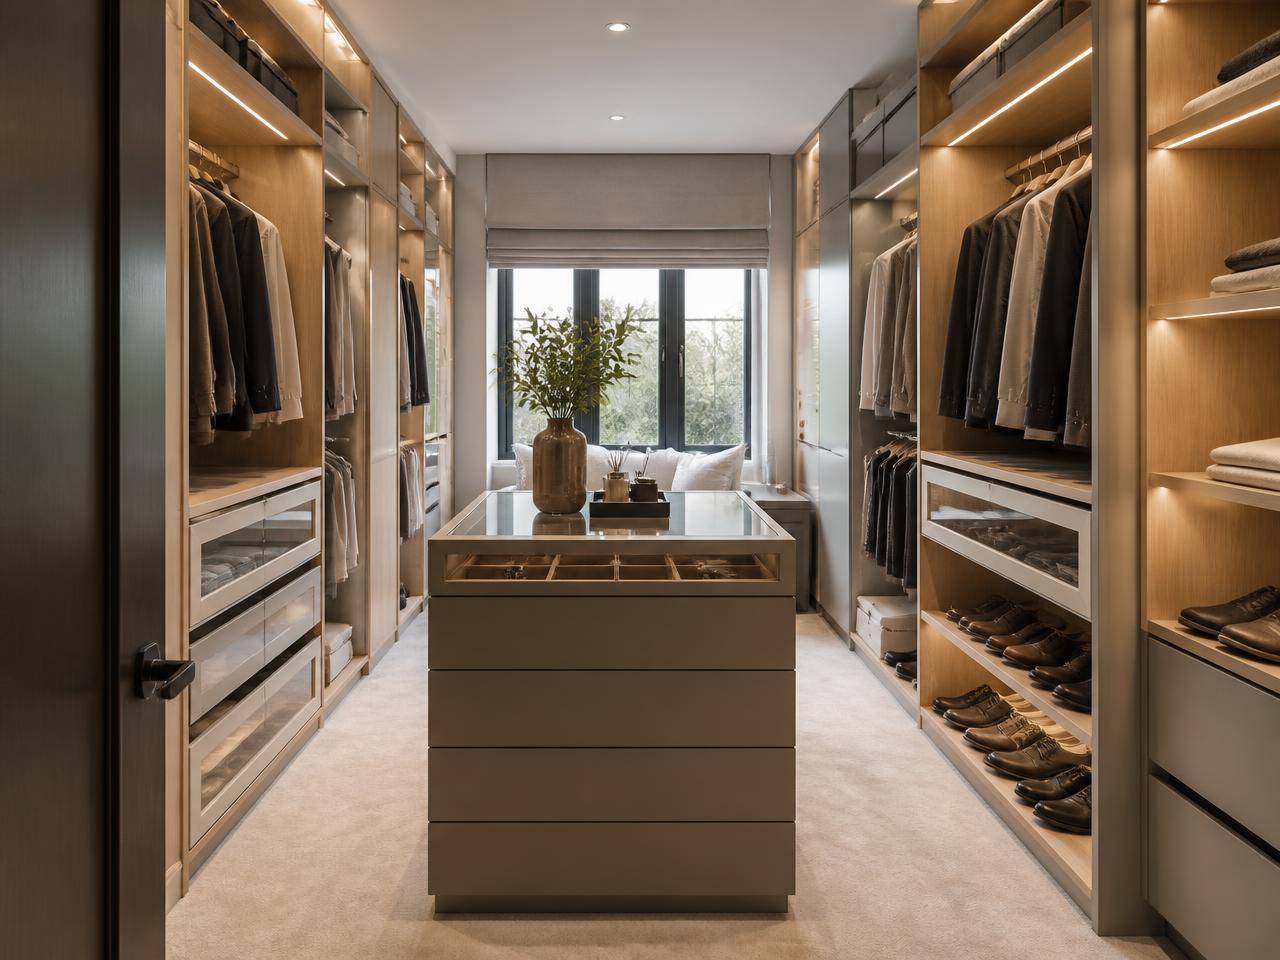
A small spare room turned into a dressing room, with open joinery on both walls and a drawer island.
Awkward Spaces
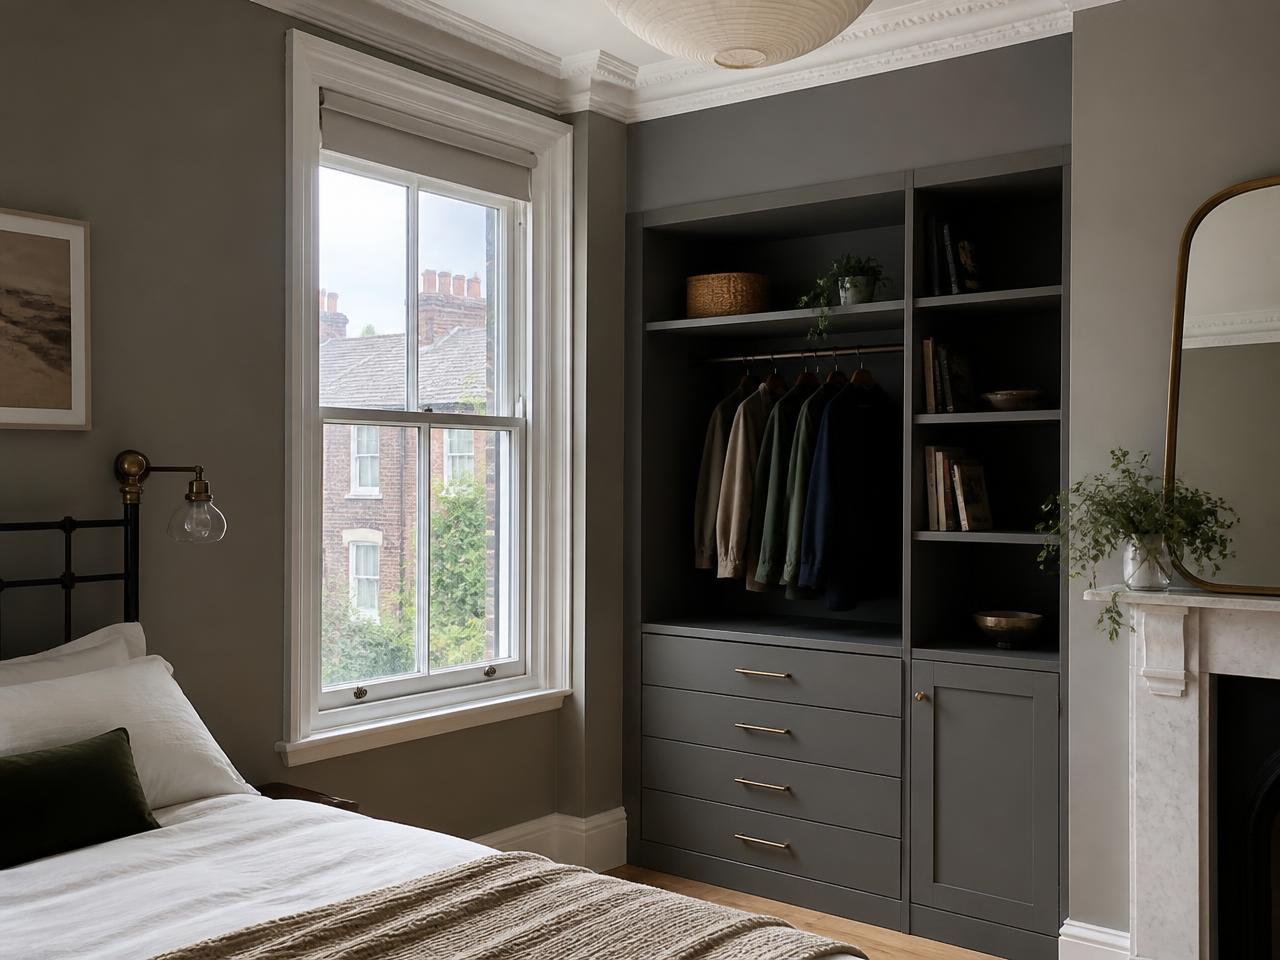
Joinery built into the alcove beside a chimney breast, combining hanging, shelving and drawers in a shallow footprint.
Fitted Bedrooms
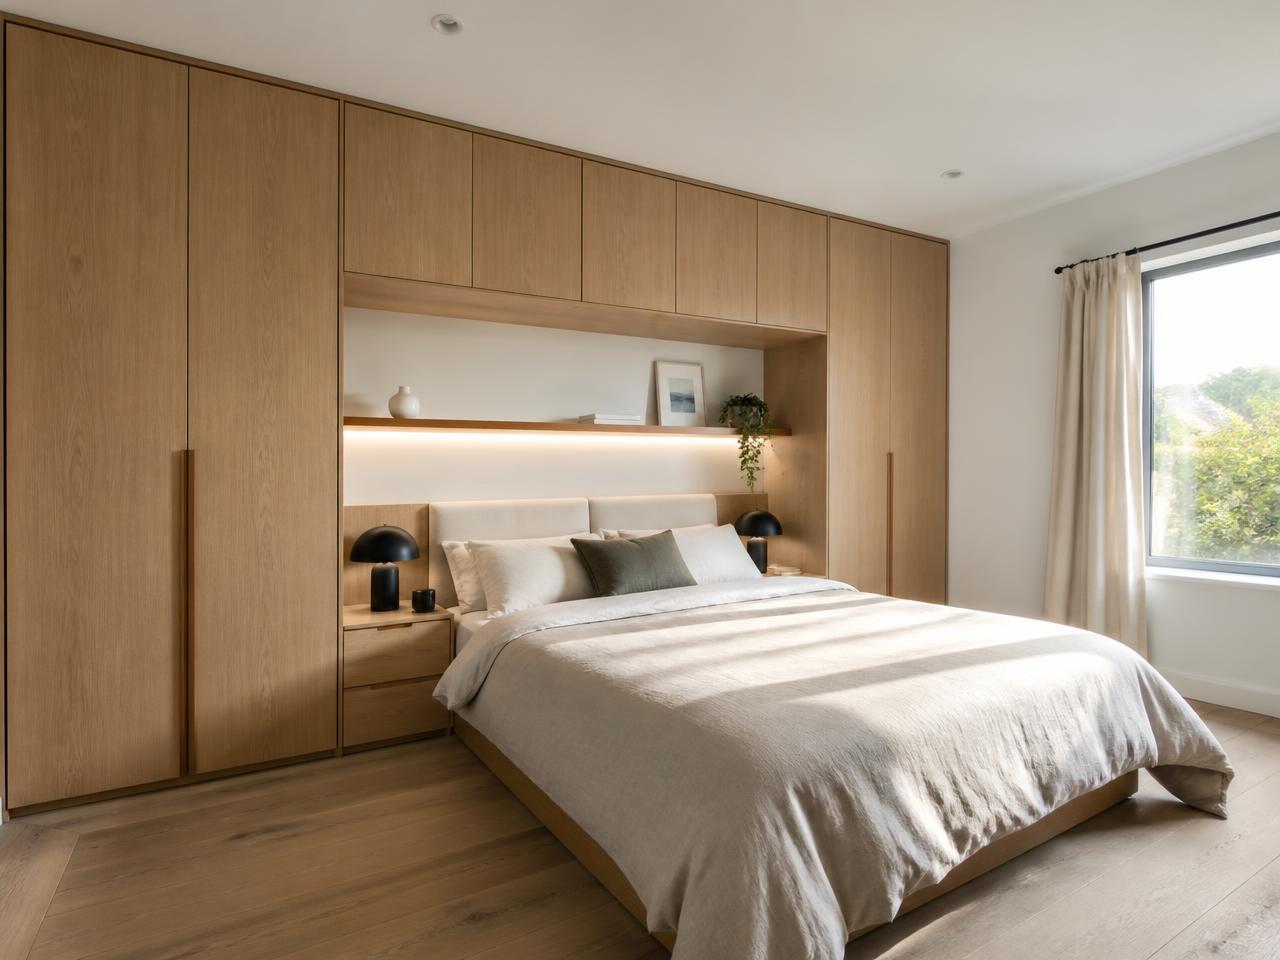
A full fitted bedroom in oak: wardrobes, bridging units over the bed, integrated bedsides and concealed lighting.
Awkward Spaces
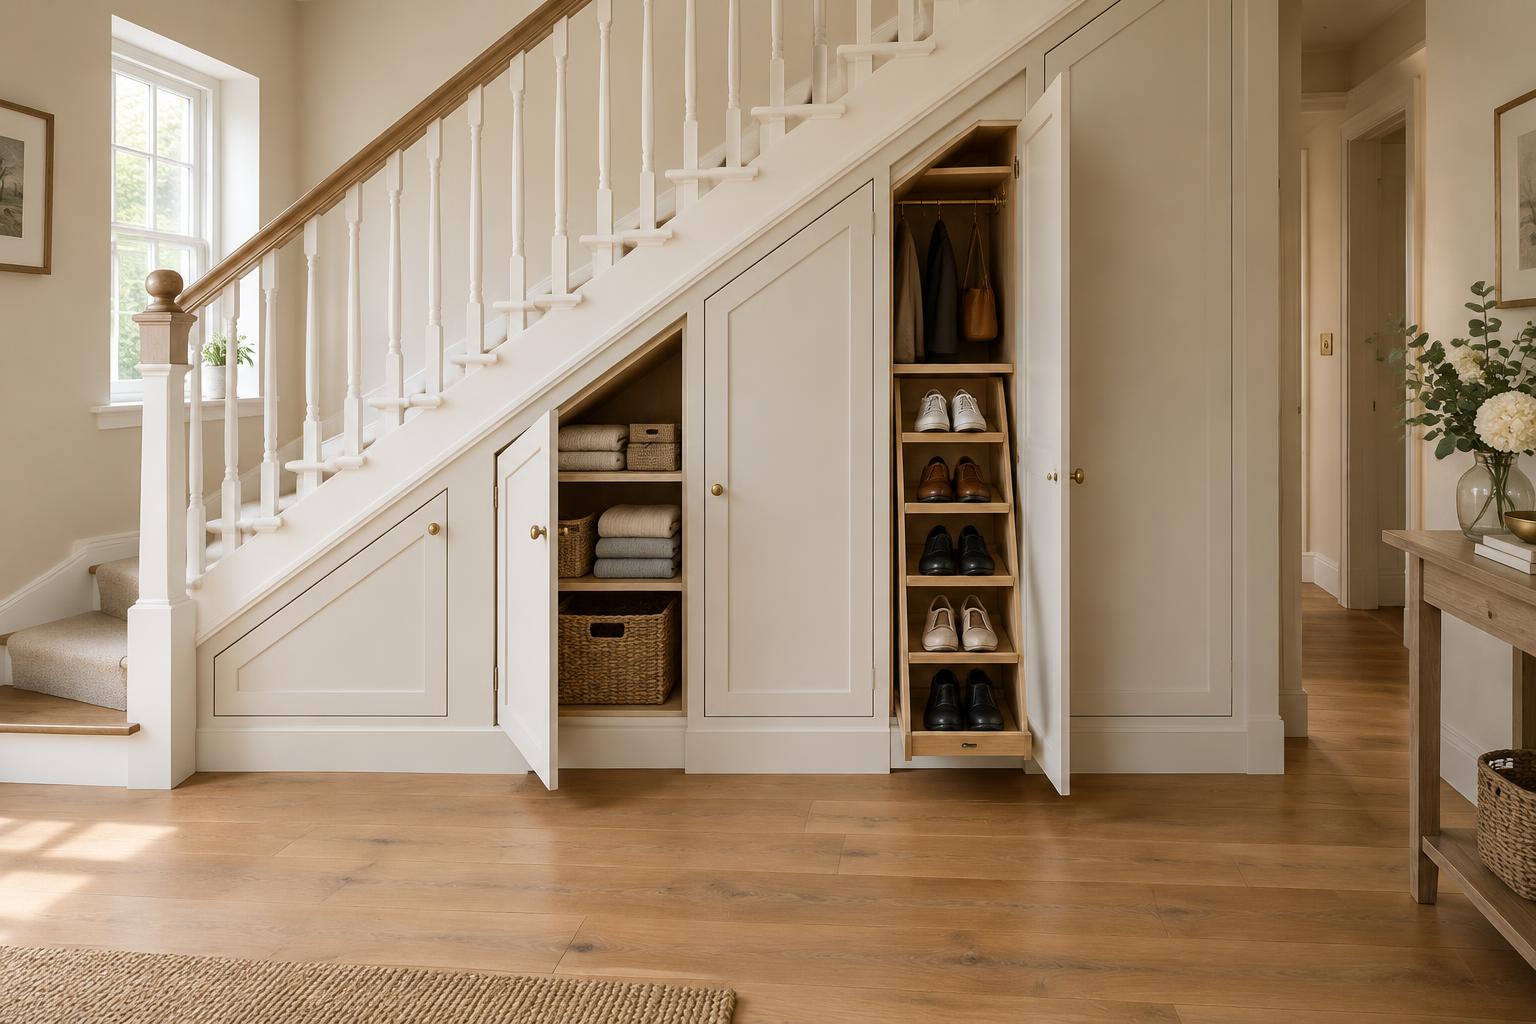
Pull-out units and angled doors following the stair line, turning a hallway void into everyday storage.
Start your project
Tell us about the room and what you'd like it to do.