Awkward Spaces
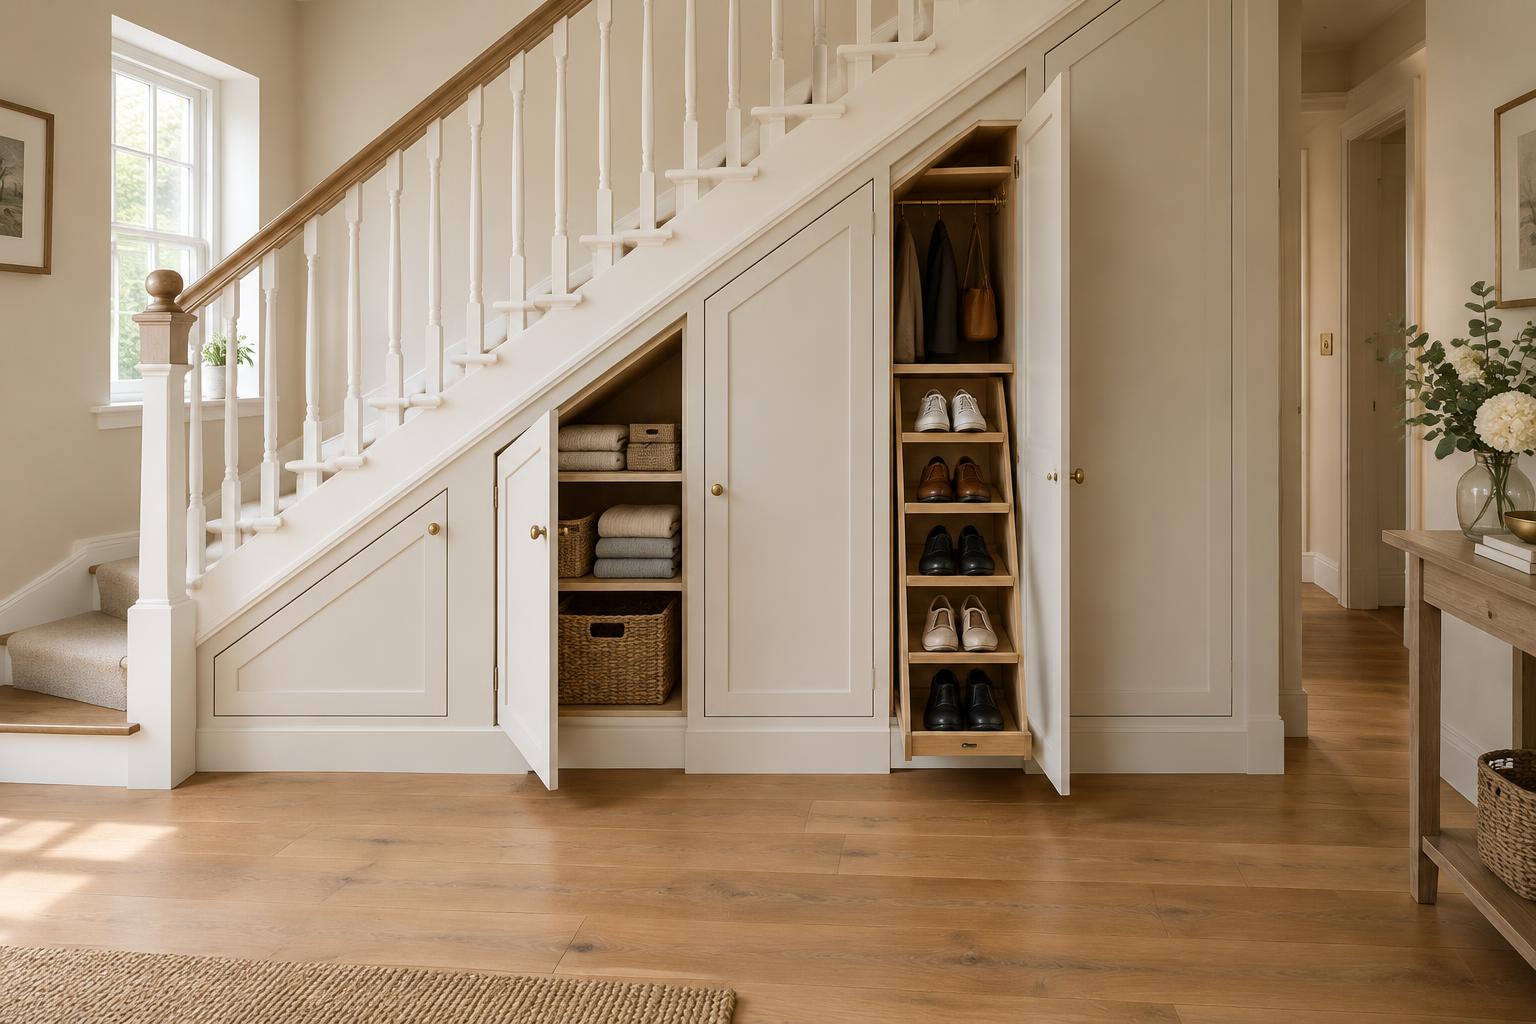
Bespoke Under-Stairs Storage
Pull-out units and angled doors following the stair line, turning a hallway void into everyday storage.
The Challenge
The space narrows to nothing along its length, so the back third was effectively unreachable.
The Solution
A run of angled doors and full-depth pull-out units that bring the contents out to the user, sized for shoes, coats, sports equipment and household items.
Design & Materials
- Painted MDF doors, angled to the stair line
- Full-extension pull-out units
- Solid brass handles
- Oak-lined drawer boxes
The Result
The whole depth of the void in daily use, and a hallway that stays clear.
Gallery
Project Gallery
More work
Related Projects
Awkward Spaces
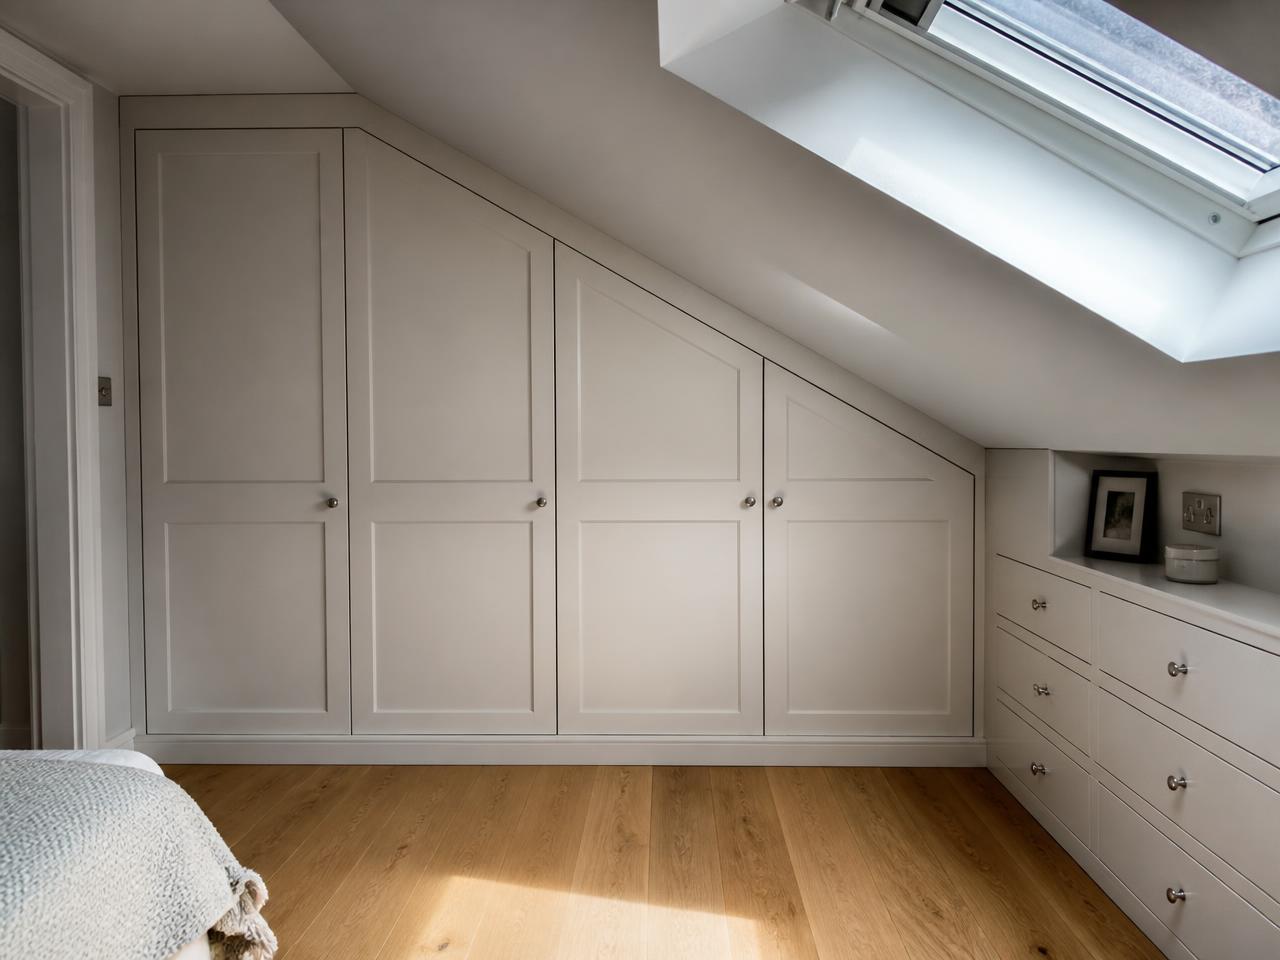
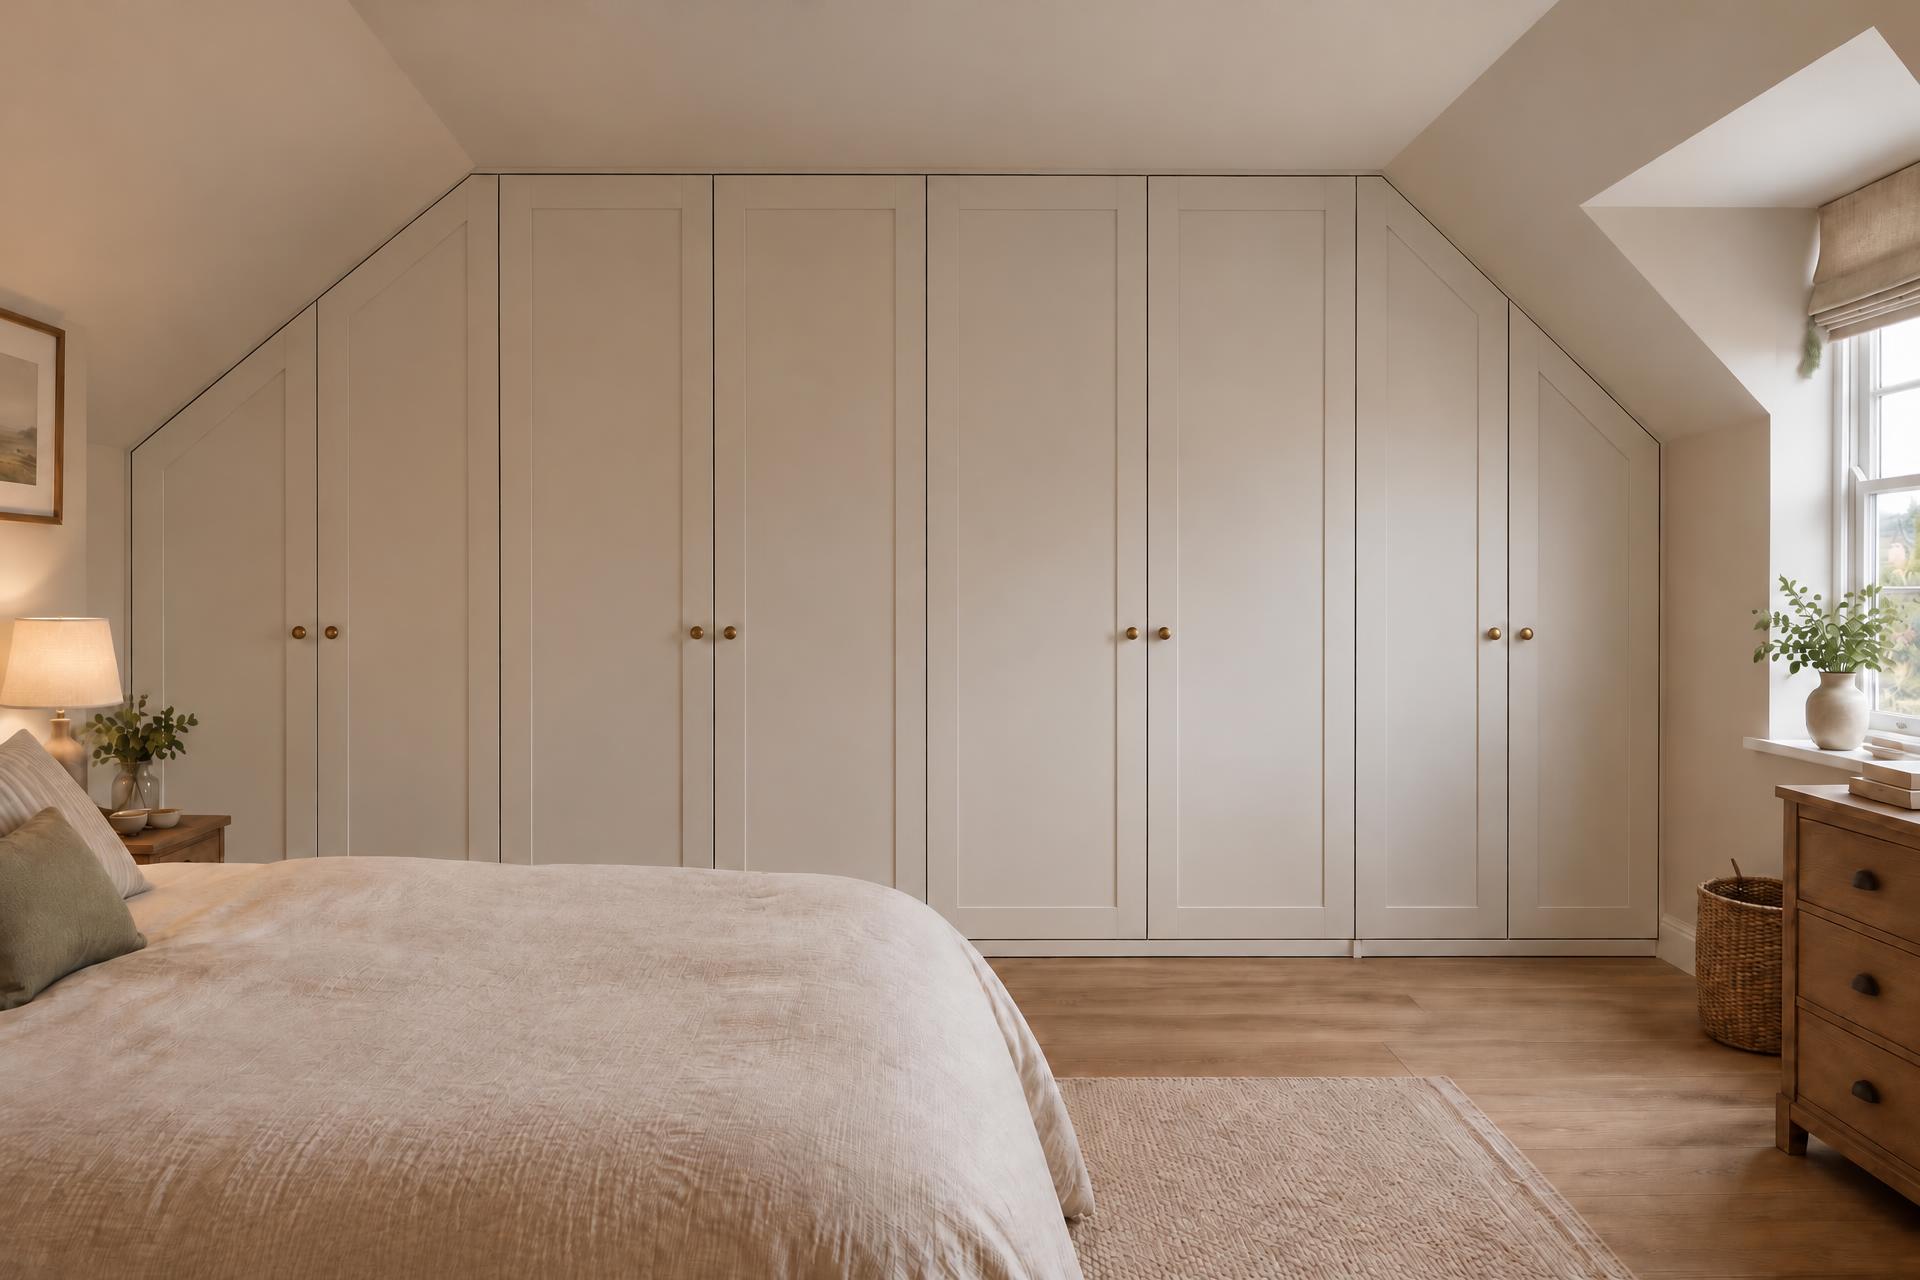
Attic Wardrobe Between Sloping Ceilings
A wall-to-wall fitted wardrobe in an attic bedroom where the ceiling is flat across the middle and slopes down on both sides — full height in the centre, with the outer sections angled to follow each slope.
Awkward Spaces
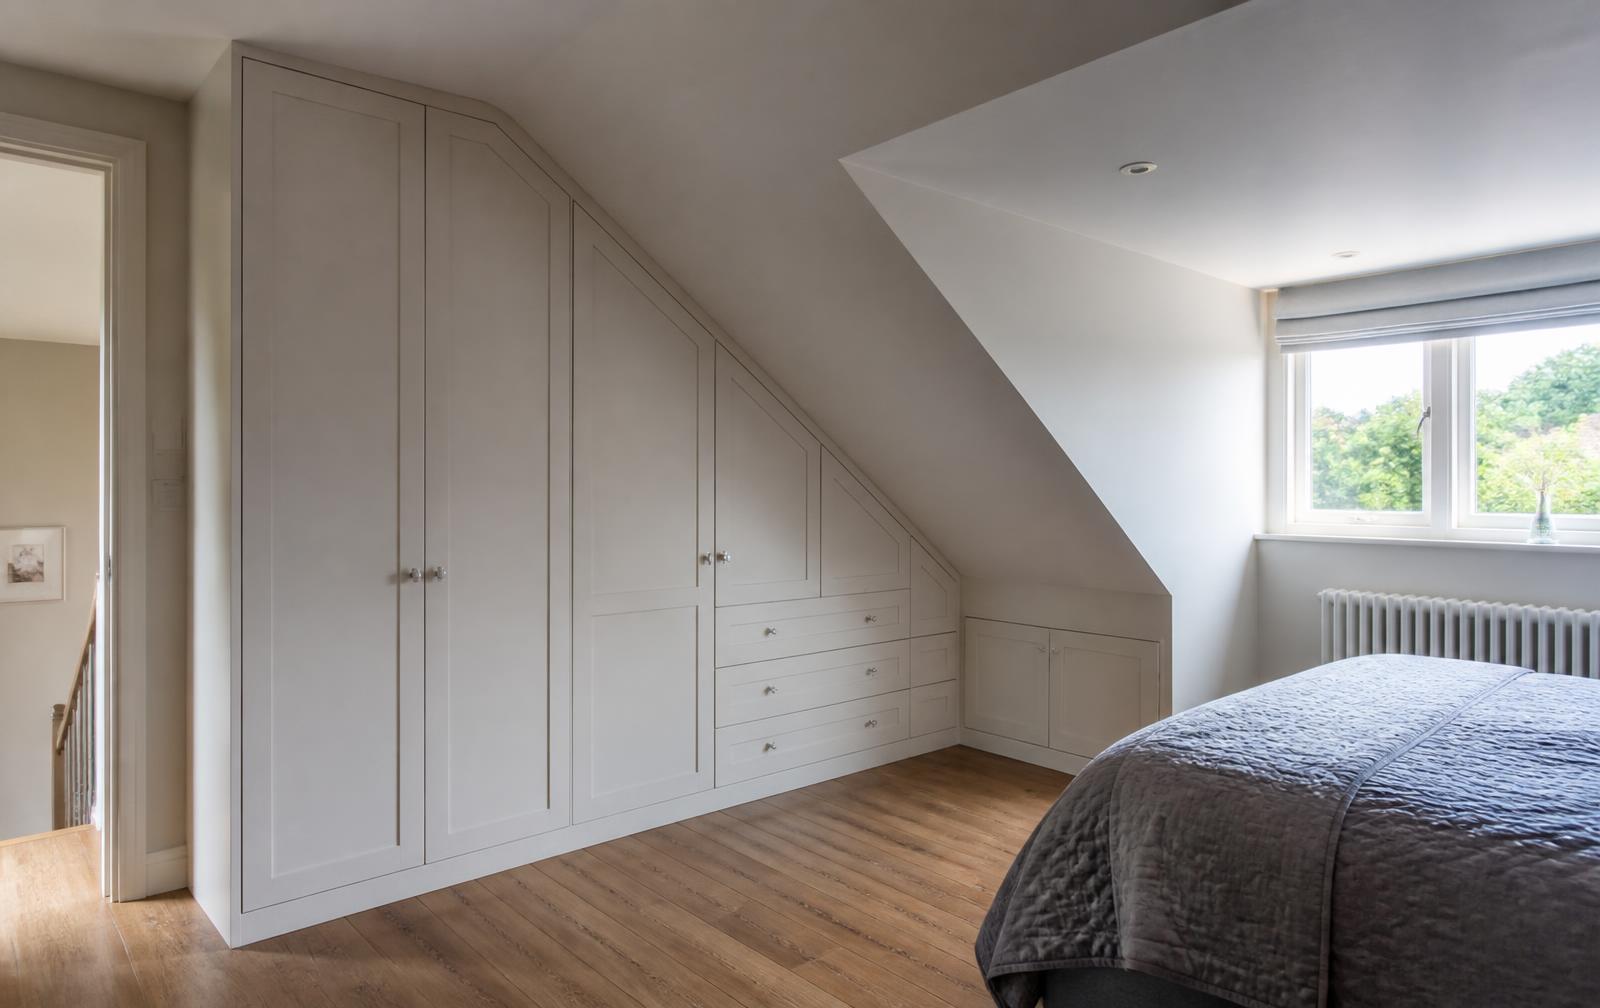
Attic Eaves Wardrobe
Fitted wardrobes built into the sloping ceiling and eaves of an attic bedroom, turning the awkward low space under the roof line into full-height storage.
Awkward Spaces
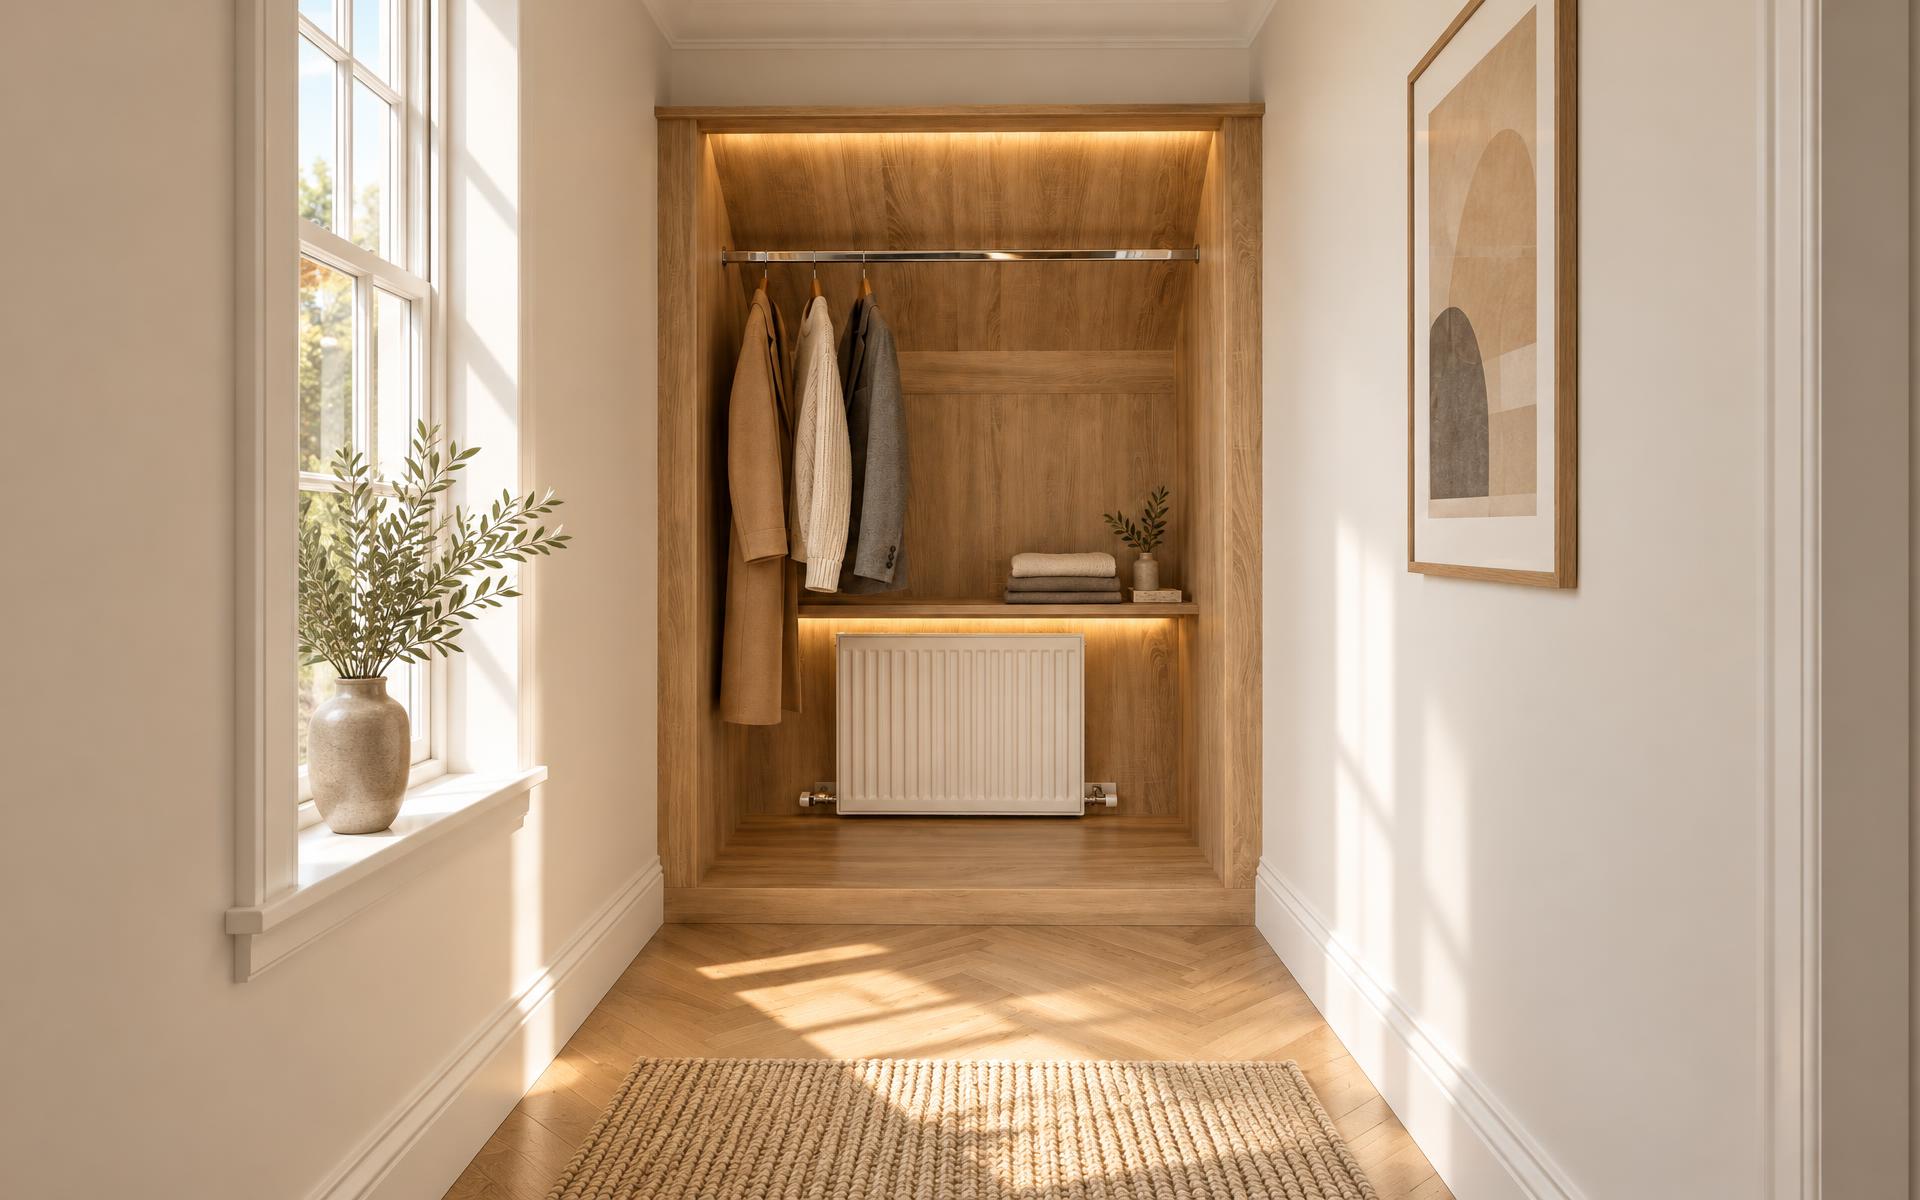
Hallway Wardrobe Built Around a Radiator
A light-oak fitted wardrobe recess at the end of a hallway, built around an existing panel radiator instead of removing it.
Start your project
Have a Similar Space? Let's Talk.
Send us photographs and rough dimensions and we'll tell you what's possible.