Awkward Spaces
Attic Wardrobe Between Sloping Ceilings
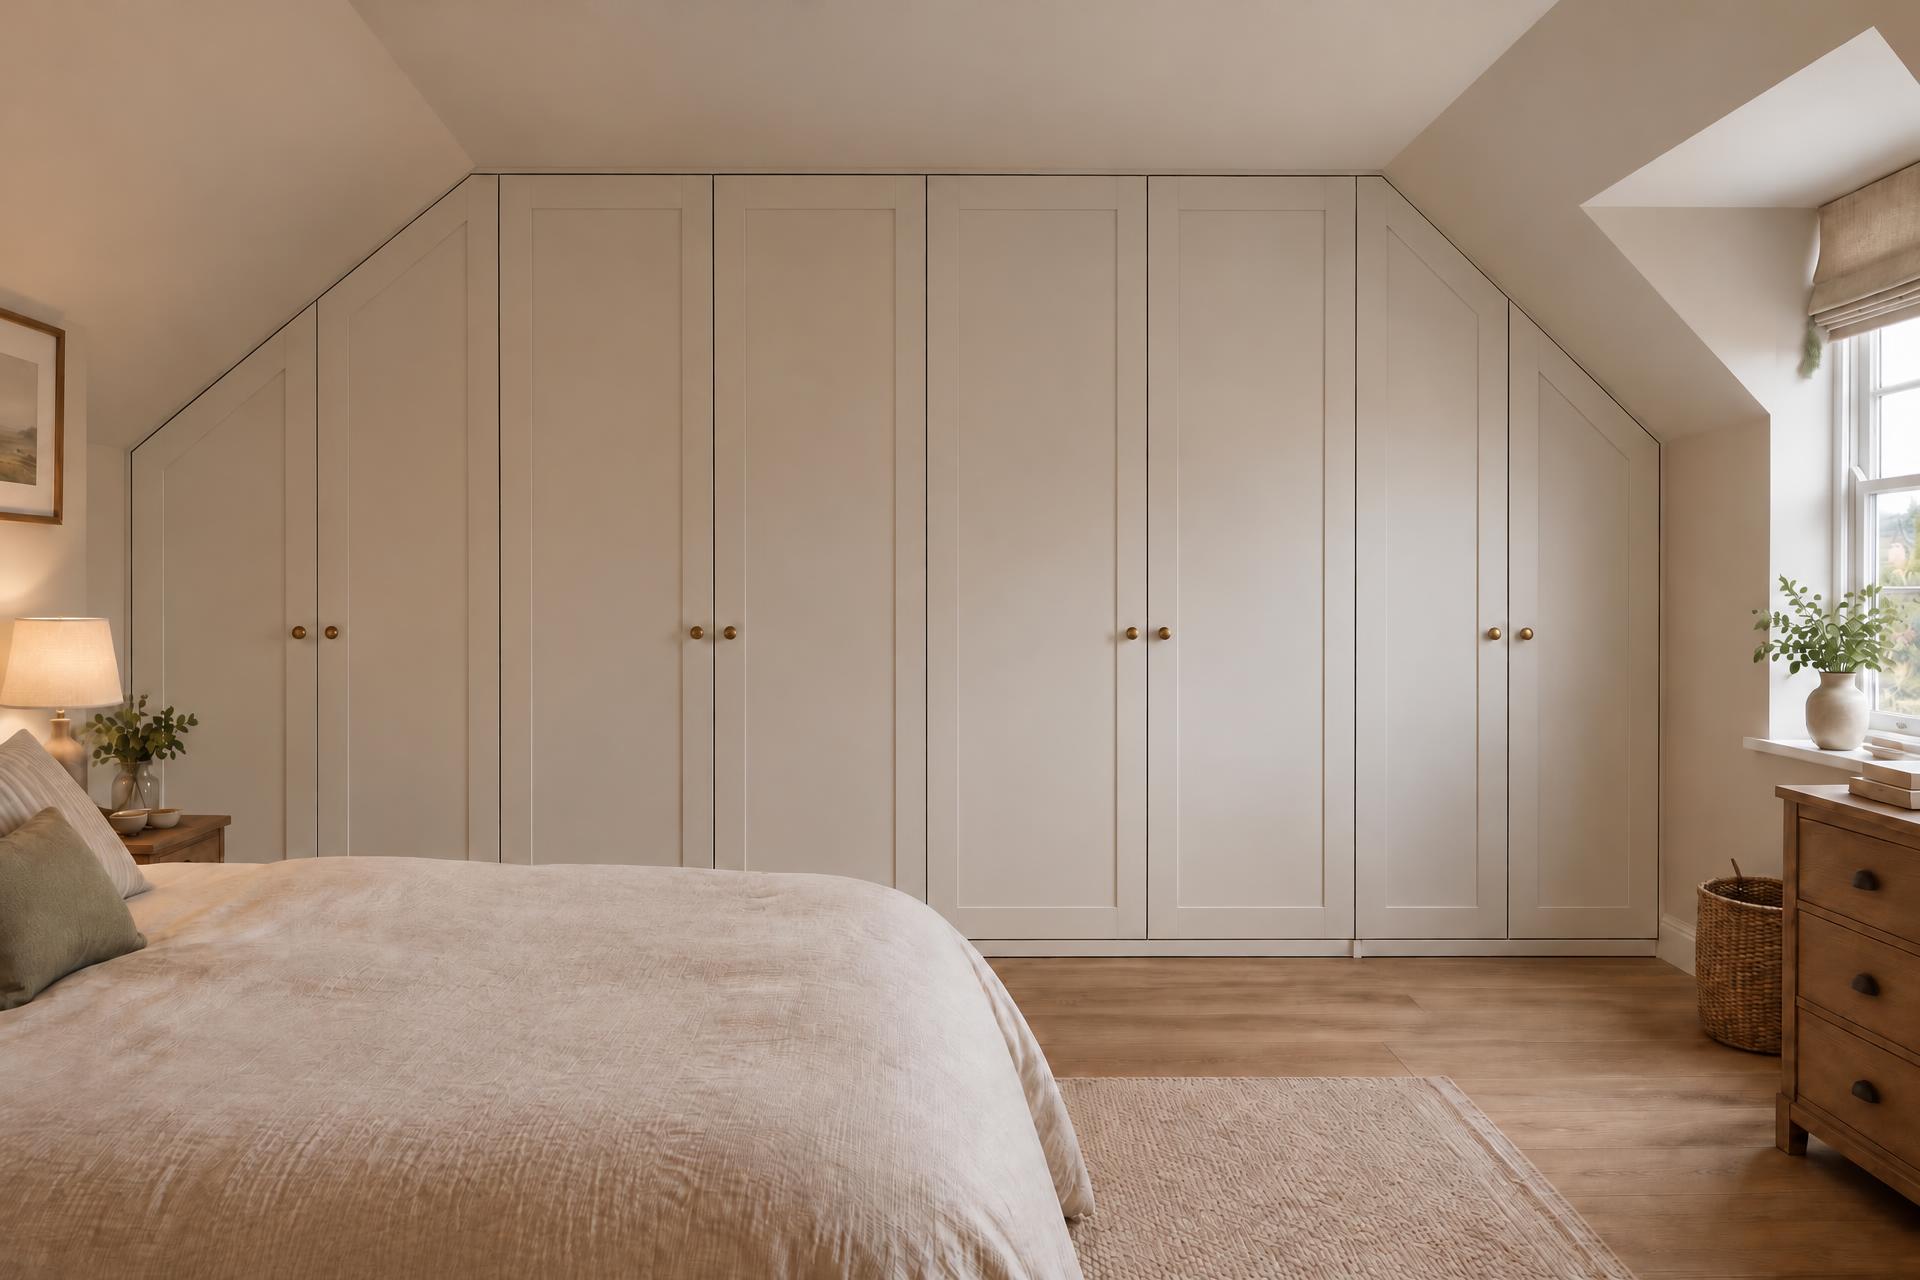
A wall-to-wall fitted wardrobe in an attic bedroom where the ceiling is flat across the middle and slopes down on both sides — full height in the centre, with the outer sections angled to follow each slope.
The Challenge
Standard wardrobes would have had to stand clear of the slopes, wasting the full width of the room and leaving awkward wedges of dead space above and behind. The storage also had to work at three different heights — full hanging in the centre, and progressively shallower sections as the ceiling falls away on each side.
The Solution
The run is scribed tight to the ceiling line: tall central sections take long hanging and full-height storage, while the doors and end panels on each side are cut to the angle of the slope so not an inch of the wall is lost. The shallower outer sections are fitted with shelving and drawers that make use of the reduced depth.
Design & Materials
- Warm-white painted shaker doors with brass knobs
- Angled door and end panels scribed to the ceiling slopes
- Full-height hanging sections in the centre
- Shelving and drawer storage in the sloped outer sections
The Result
The whole wall becomes storage — floor to ceiling, slope to slope — and the wardrobe reads as part of the room's architecture rather than furniture fitted around a problem.
Gallery
Project Gallery
More work
Related Projects
Awkward Spaces
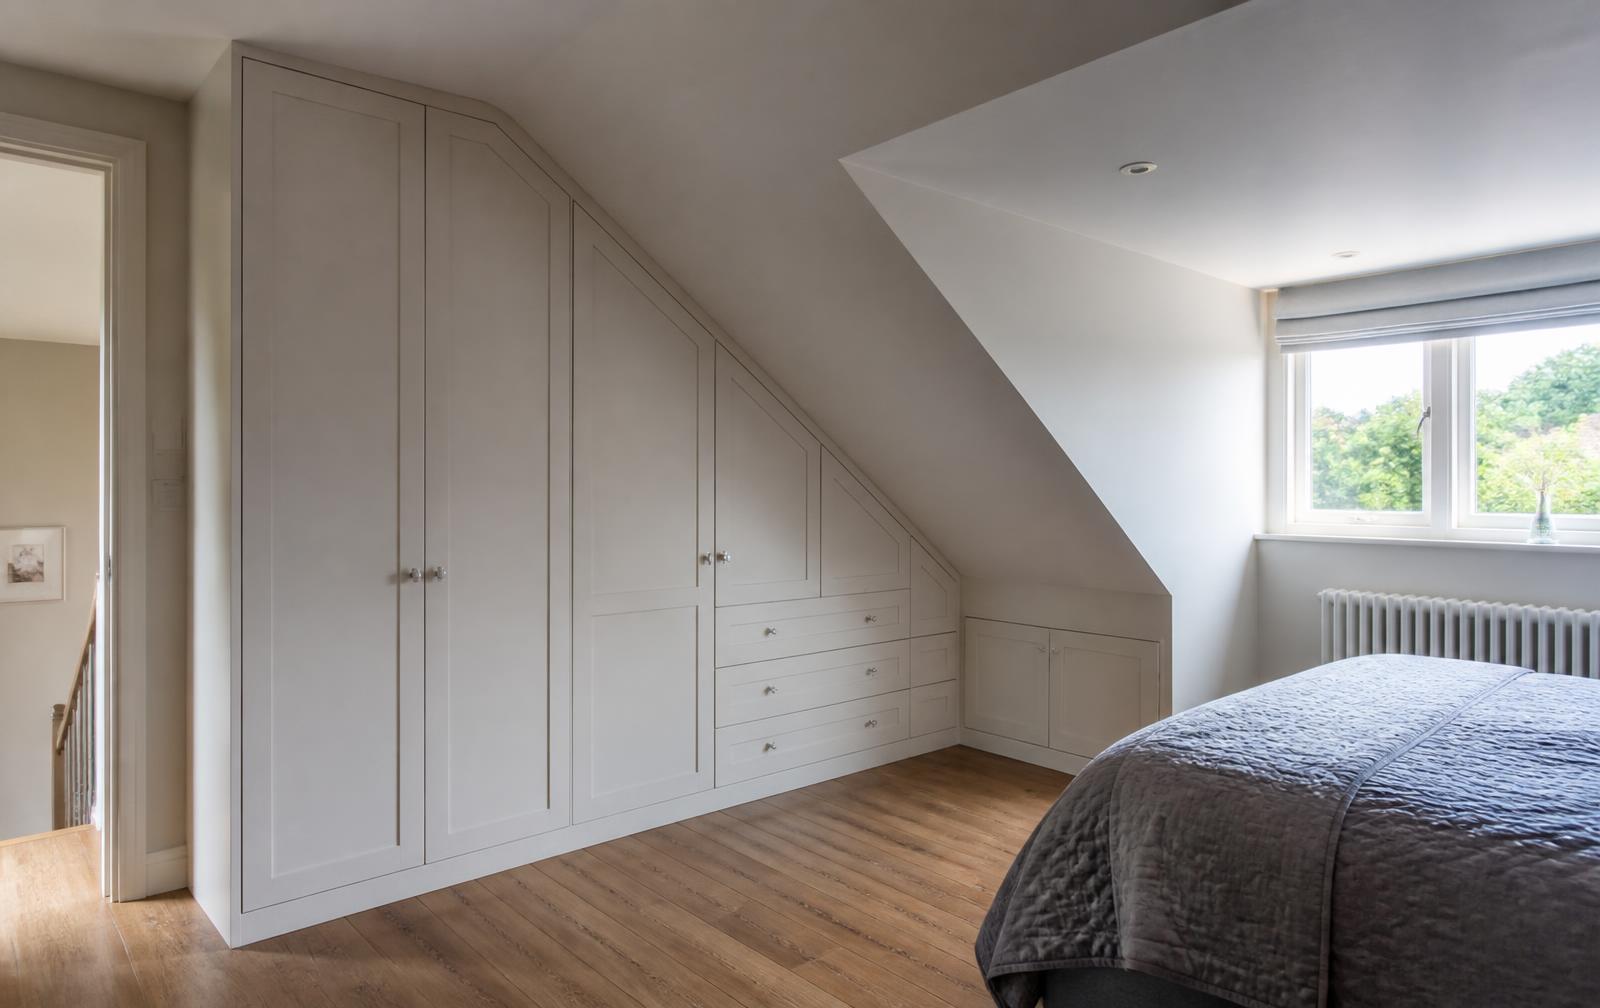
Attic Eaves Wardrobe
Fitted wardrobes built into the sloping ceiling and eaves of an attic bedroom, turning the awkward low space under the roof line into full-height storage.
Awkward Spaces
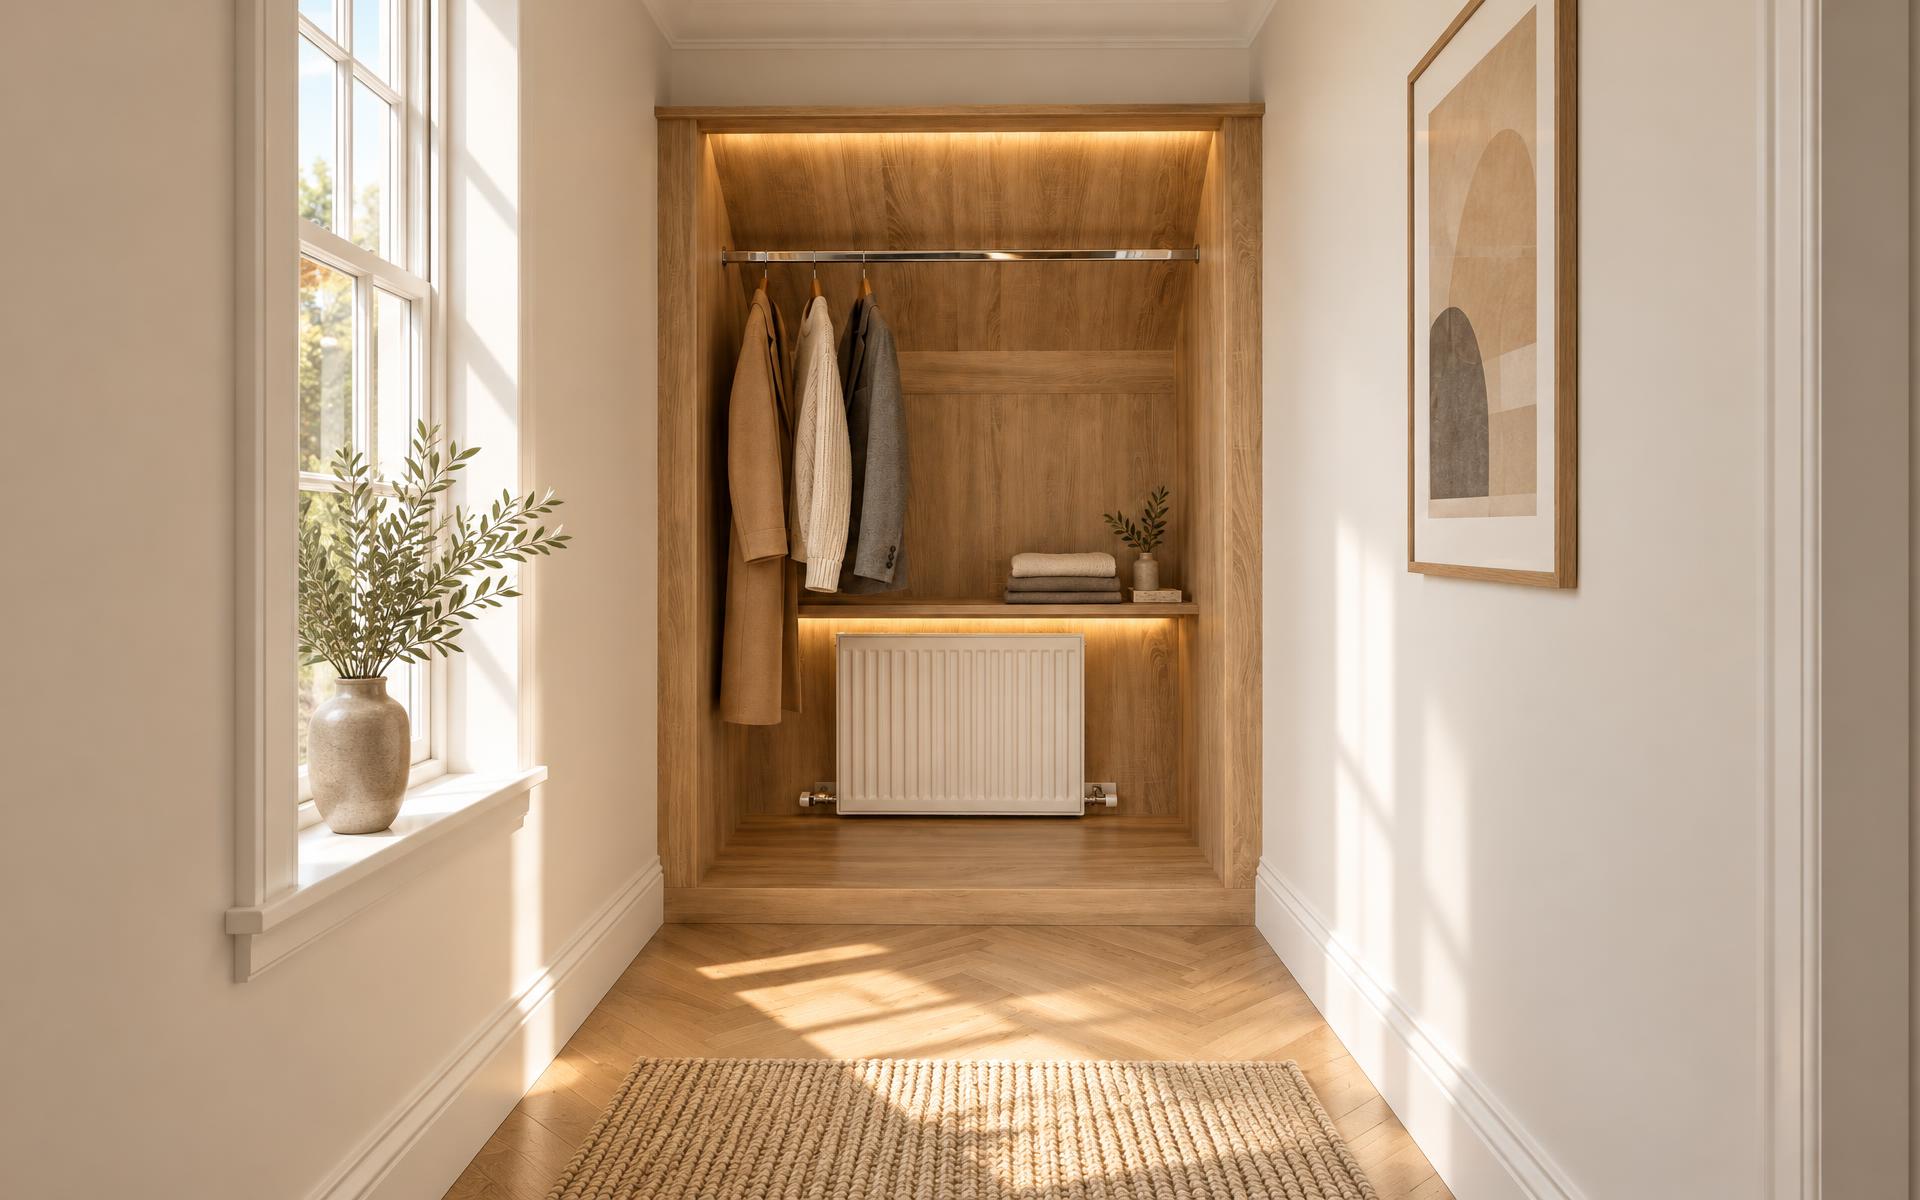
Hallway Wardrobe Built Around a Radiator
A light-oak fitted wardrobe recess at the end of a hallway, built around an existing panel radiator instead of removing it.
Awkward Spaces · Fitted Bedrooms
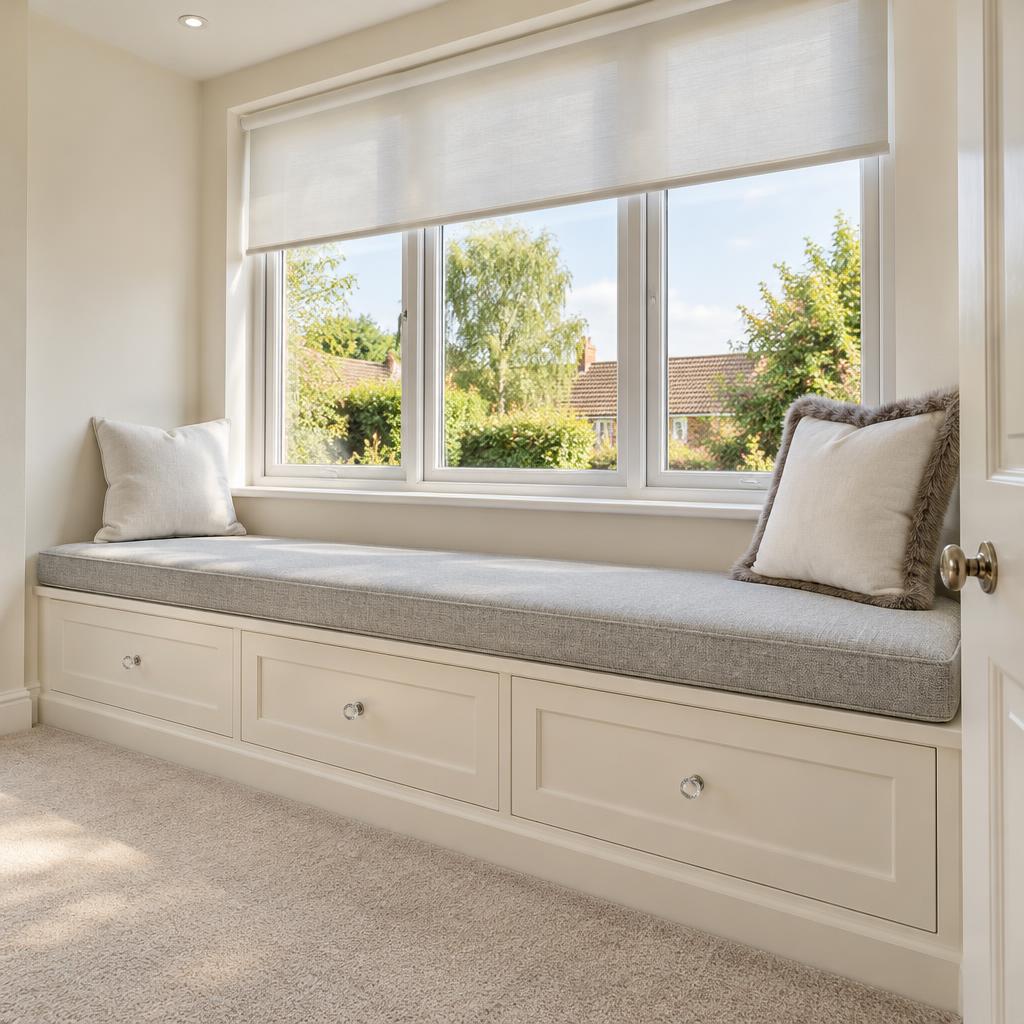
Window-Seat Storage with Drawer Bank
A full-width built-in window seat over a bank of deep cream shaker drawers, turning the space beneath a large picture window into concealed storage.
Start your project
Have a Similar Space? Let's Talk.
Send us photographs and rough dimensions and we'll tell you what's possible.