Walk-In
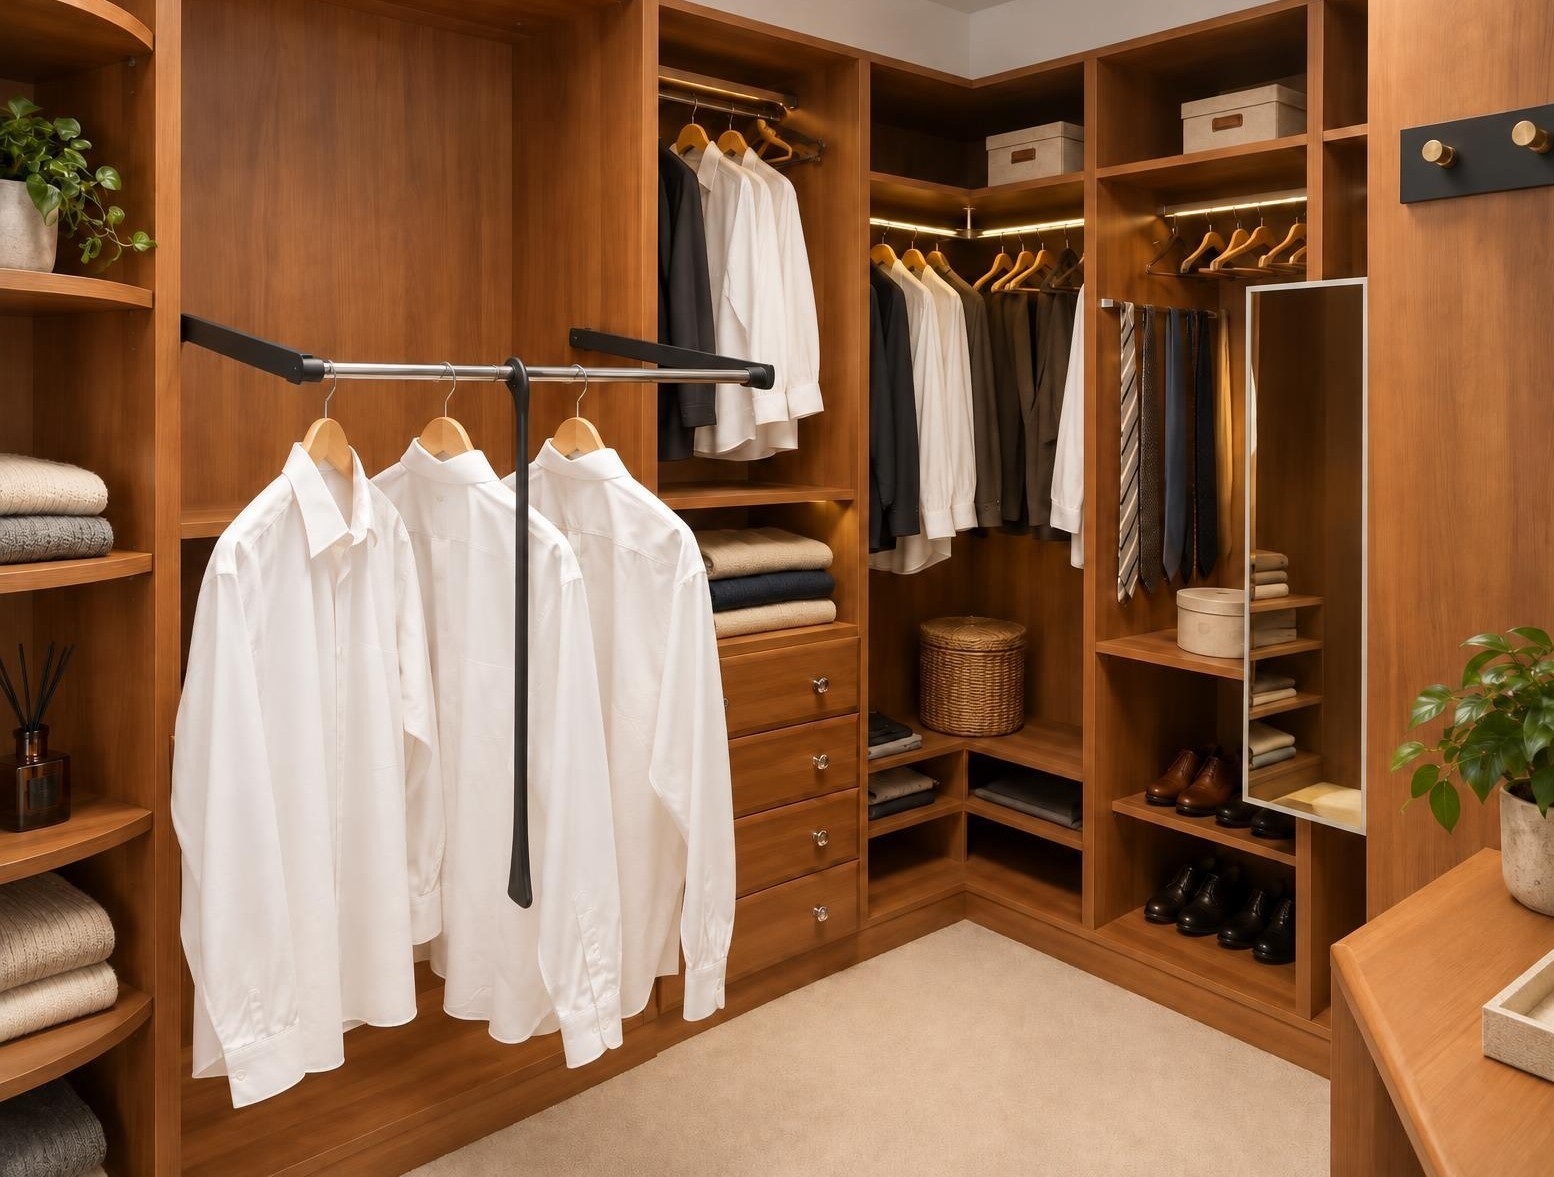
Walk-In Wardrobe with Accessible Pull-Down Rail
A warm wood walk-in wardrobe with an accessibility-focused pull-down hanging rail, bringing high hanging space within easy reach.
Walk-In Wardrobes
The idea
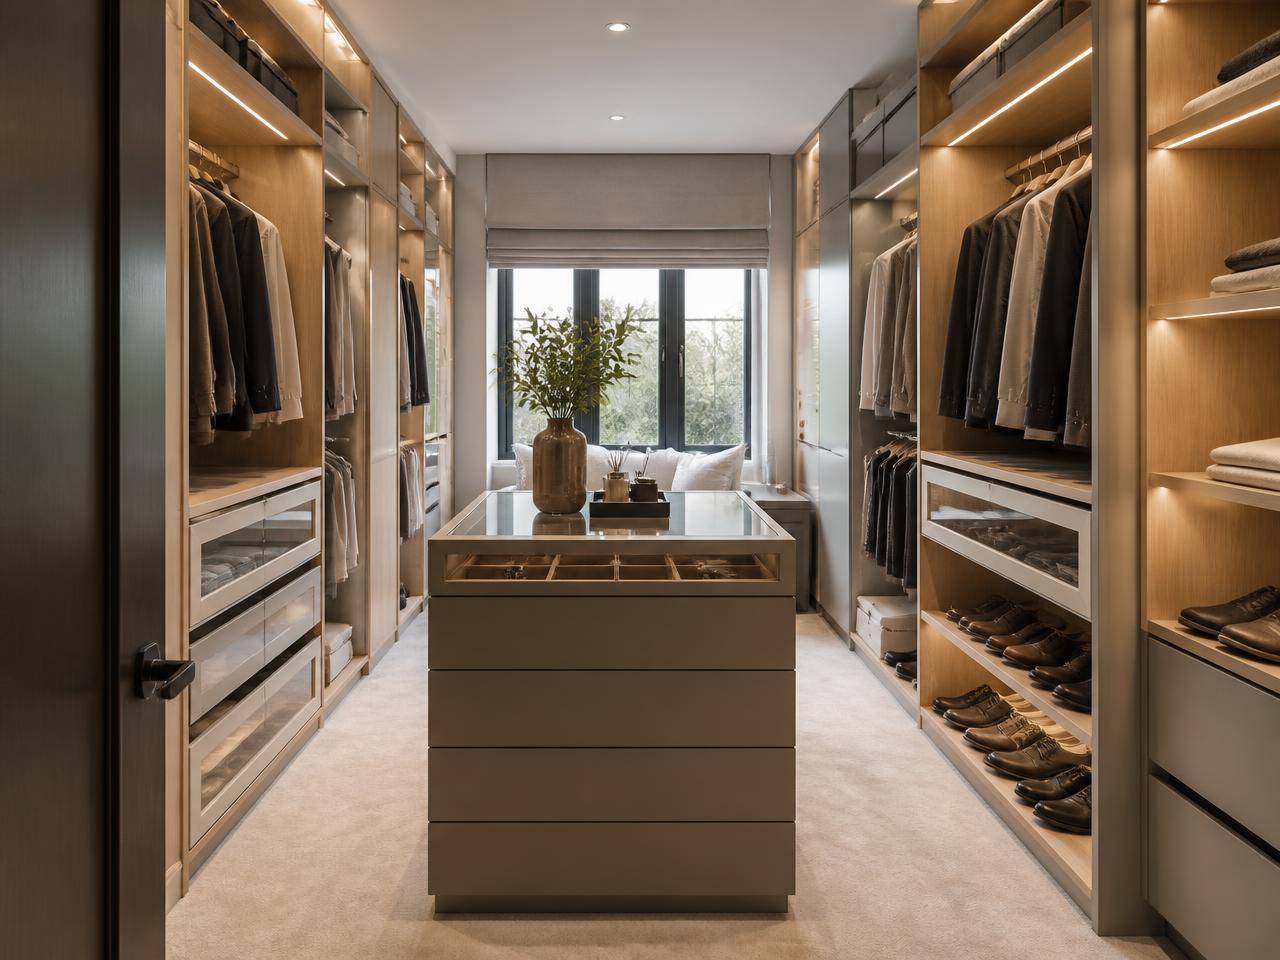
A walk-in wardrobe moves storage out of the bedroom and into a room of its own, however small that room is. The bedroom is left calmer, and everything you own becomes visible in one place instead of being stacked behind doors.
The spaces we work with are rarely purpose-built: a box room that never worked as a bedroom, the end of a long main bedroom partitioned off, a wide landing, or the area behind a stud wall built specifically to create one.
What matters is the layout. Get the depths, the walkway and the lighting right and a modest space feels generous.
Layout
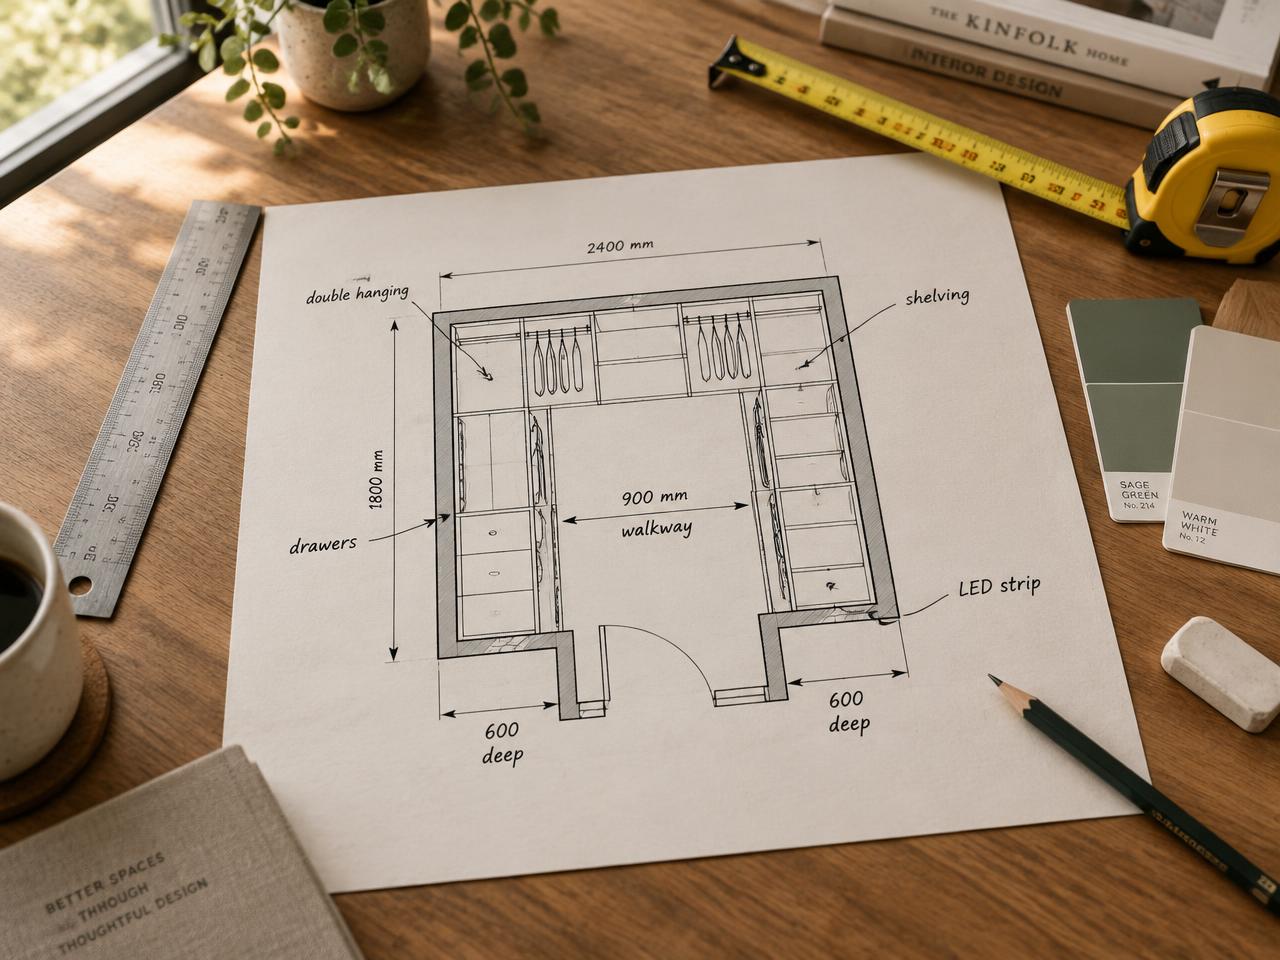
We start with an inventory rather than a drawing: how much long hanging you need, how many drawers, how many pairs of shoes, whether two people are sharing the space and how you get ready in the morning.
From there the room is divided into zones. Frequently used items sit between hip and eye height, seasonal storage goes high, and the walkway is kept clear so drawers can open fully without collision.
Single-sided, double-sided, L-shaped and U-shaped layouts all work — the right one is dictated by the door position, the window and the width available.
ACCESSIBILITY & EFFICIENCY
High hanging space makes good use of a tall wall, but it can be hard to reach for anyone shorter, older or with limited mobility. A pull-down rail solves that.
The chrome bar sits up out of the way when not in use. Pull the centre handle and the bar swings out on its long arms and comes down to a comfortable height, so shirts and jackets are easy to reach without a step or a stretch.
Let go and it returns smoothly to its upright position, keeping the wardrobe tidy.
Zones
Full-length space for coats, dresses and suits, positioned where the ceiling height allows.
Two tiers of shirts, jackets and folded trousers — the most efficient use of a run.
Glass-fronted or solid, with dividers and inserts for jewellery, watches and accessories.
Angled shelving that keeps pairs visible, sized to the heel heights you actually own.
Folded knitwear, bags and hats kept at eye level rather than buried in a cupboard.
A mirror, a bench or a low island with drawers, so the room works as a space and not just as storage.
Inspiration
Shallow open joinery on both long walls, a full-height mirror on the end wall and lighting under every shelf. The smallest room in the house doing the most work.
A stud wall built behind the headboard creates a narrow dressing corridor, with access at one end and the bedroom left completely clear of furniture.
Two sides, two specifications: long hanging and shoe shelving on one, double hanging and deep drawers on the other, so neither person compromises.
Mostly open joinery for the everyday wardrobe, with one run of doors concealing laundry, luggage and the things that never look tidy.
Walk-In
A warm wood walk-in wardrobe with an accessibility-focused pull-down hanging rail, bringing high hanging space within easy reach.
Walk-In
A small spare room turned into a dressing room, with open joinery on both walls and a drawer island.
Start your project
Send us the dimensions of the room and a sense of what you need to store.