Sliding · Fitted Bedrooms
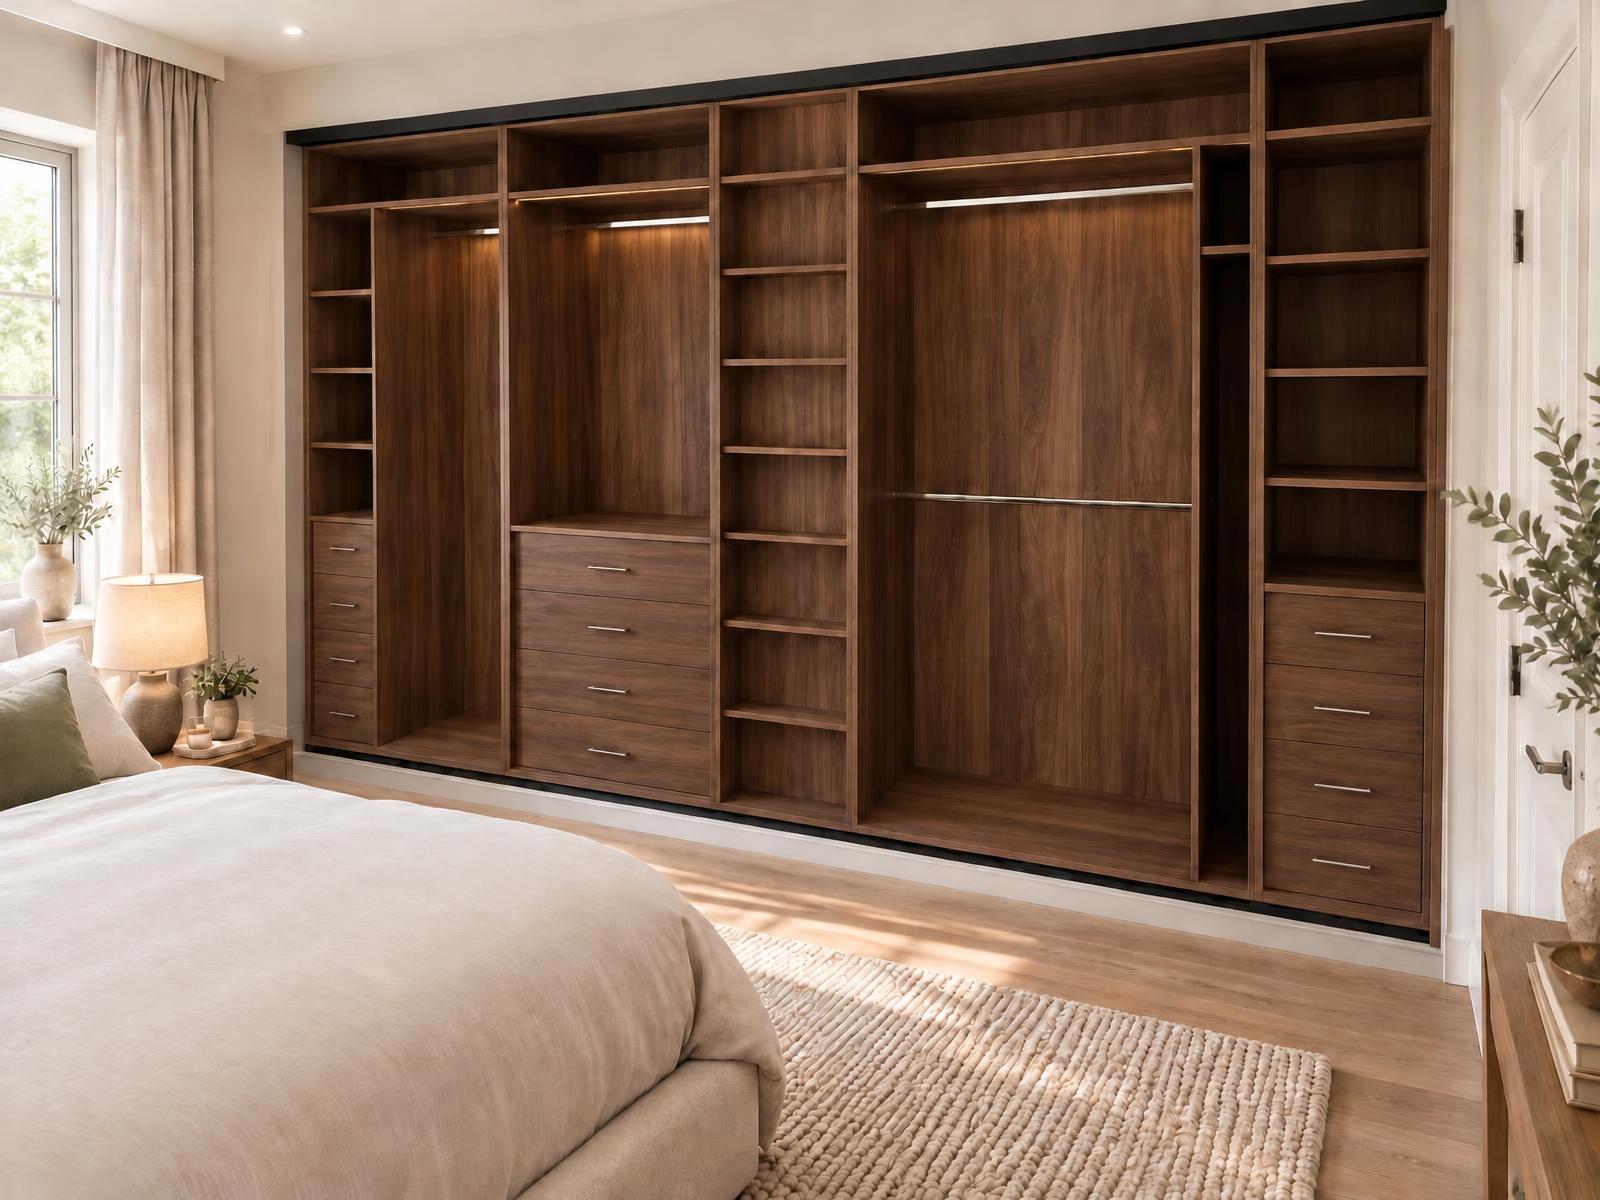
Dark Walnut Wardrobe Interior
A wall-to-wall fitted wardrobe interior in rich dark walnut, with lit hanging rails, drawer banks and open shelving planned around how the room is used.
Sliding Wardrobes
Made to measure
A sliding wardrobe is made to the width of the wall it occupies, with the track cut to length and the panels divided to suit. Because the doors pass in front of each other rather than swinging out, the wardrobe can sit directly opposite a bed, a radiator or a door without anything getting in the way.
Behind the doors, the interior is planned the same way as any other bespoke wardrobe: hanging, drawers, shelving and shoe storage arranged around the sections you can reach with the doors in each position.
Why sliding
Doors
Full-height mirror panels in slim frames. The practical choice in narrow rooms, and it removes the need for a freestanding mirror.
Solid painted panels in the colour of your choice, either matched to the walls so the run recedes or contrasted deliberately.
Oak, walnut and other veneers, plain or fluted, for warmth against a neutral scheme.
Back-painted or tinted glass panels — durable, easy to clean and reflective without being a full mirror.
Alternating materials across the doors, often mirror in the centre with painted or timber panels either side.
Slim aluminium frames in anodised silver, matt black, bronze or white, with soft-close top-hung running gear.
Interiors
Sliding doors mean roughly half the wardrobe is open at any one time, so the internal layout is planned around that. Everyday items sit where they can always be reached, with seasonal and long-term storage placed higher up.
Double hanging, full-extension drawer banks, adjustable shelves, angled shoe shelving and integrated lighting are all specified at design stage. Internal drawer fronts stay clear of the door track so nothing catches.
Inspiration
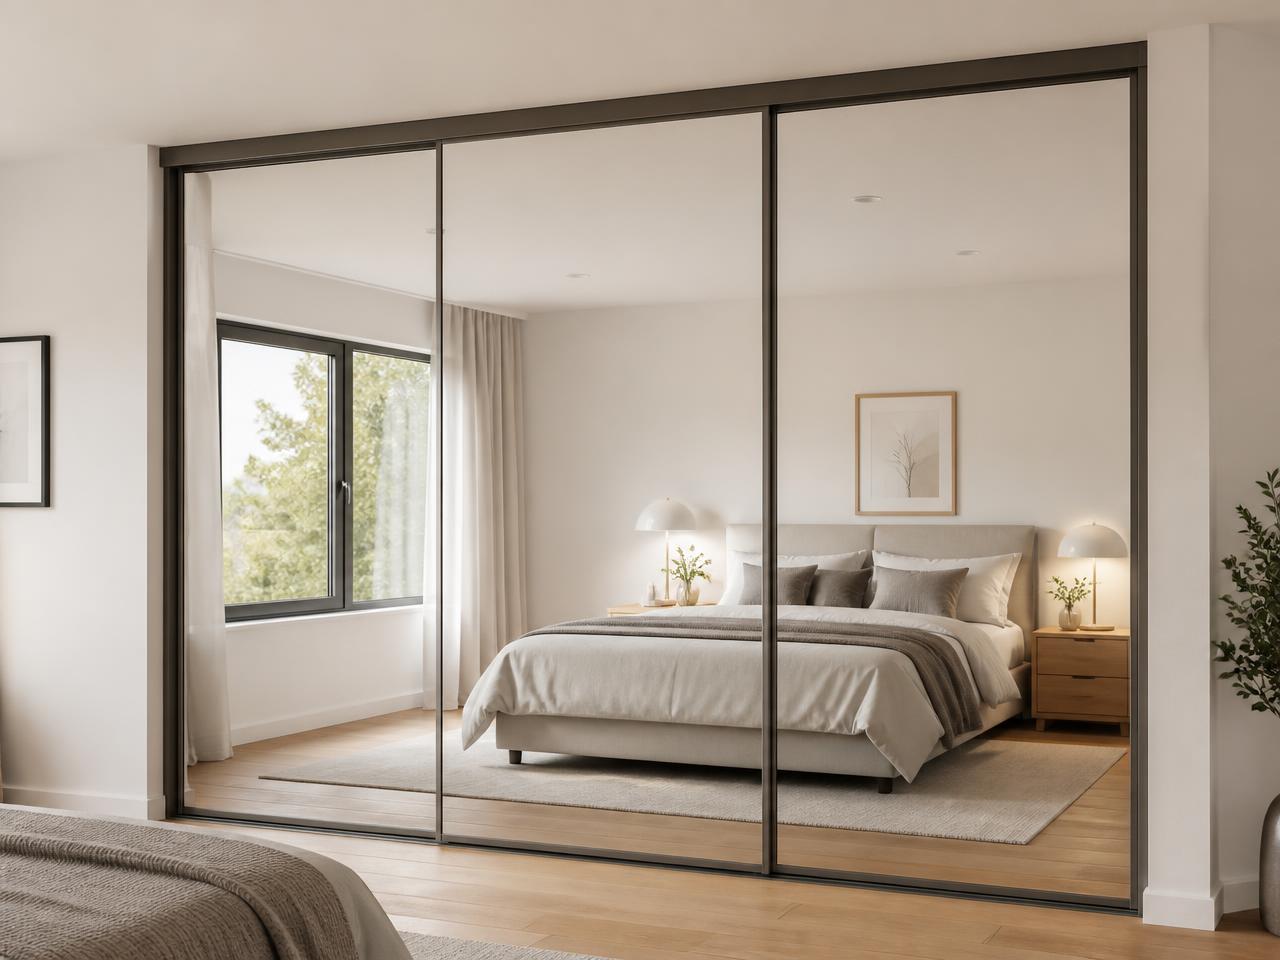
Three full-height mirrored panels on the long wall of a narrow double bedroom. The room reads as considerably wider and the wardrobe disappears into the reflection.
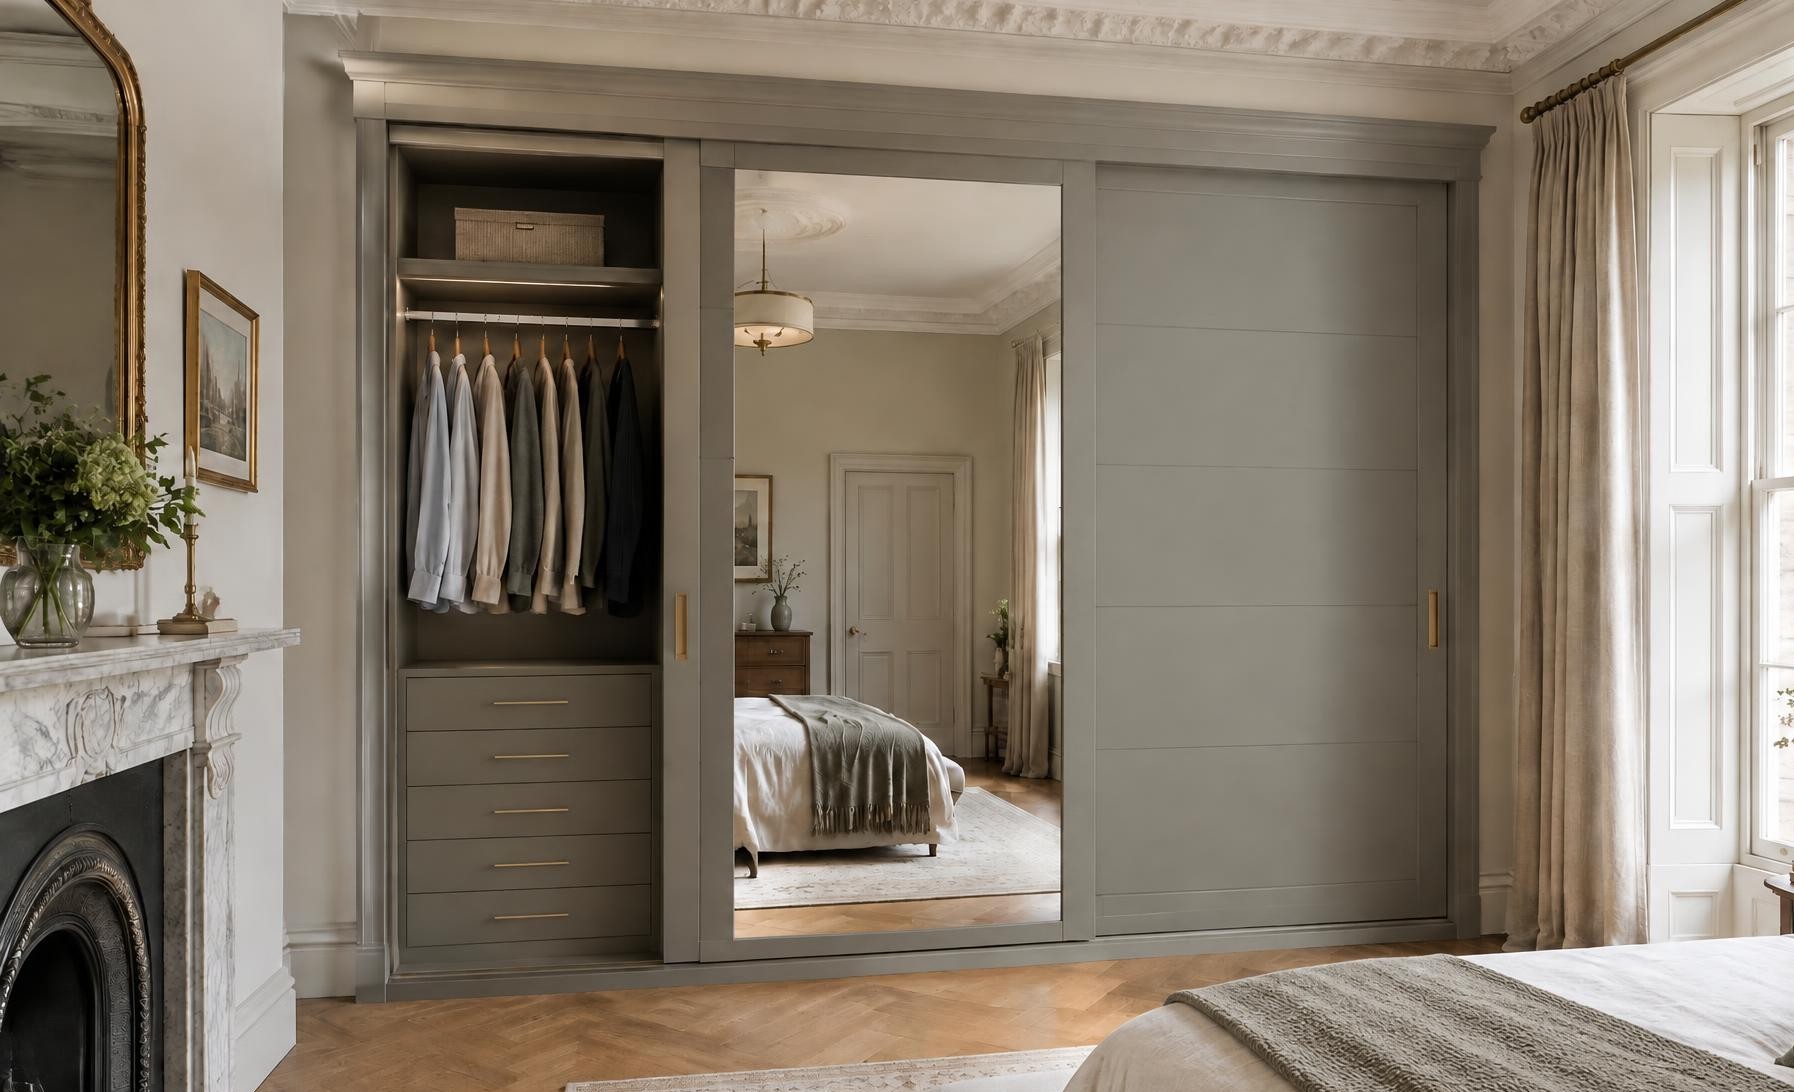
Panels sprayed in the wall colour with a matching slim frame, so the storage recedes entirely and the bed becomes the focus of the room.
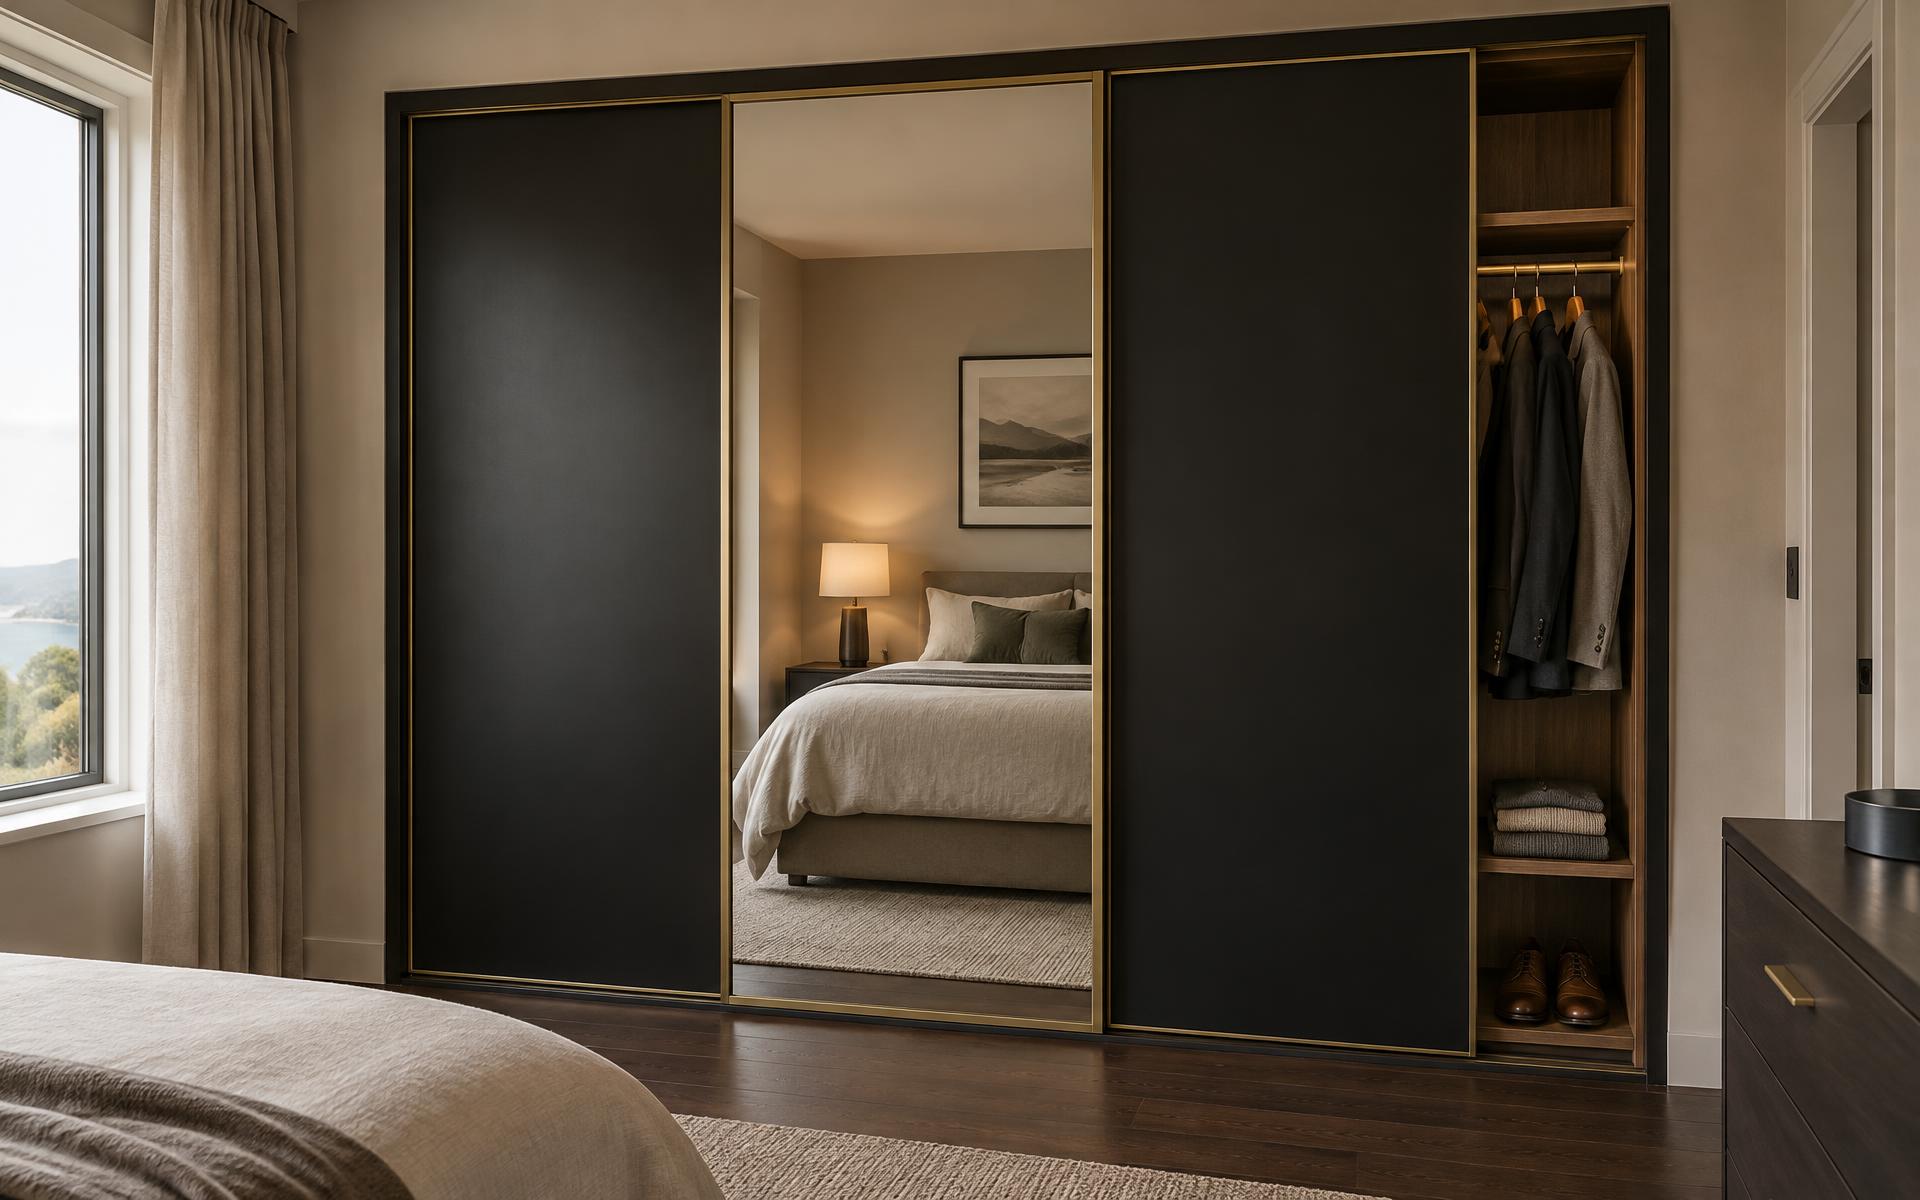
Timber outer panels with a mirrored centre door. Warmth at the edges, light in the middle, and a full-length mirror where you need it.
Sliding doors on the one full-height wall of a converted attic, with fixed joinery built into the sloping sections either side.
Projects
Sliding · Fitted Bedrooms
A wall-to-wall fitted wardrobe interior in rich dark walnut, with lit hanging rails, drawer banks and open shelving planned around how the room is used.
Sliding
A three-door sliding wardrobe in matt black with gold detailing, a mirrored centre door and a fully fitted interior of hanging rails, shelving and drawers.
Sliding
A stone-grey sliding wardrobe with a full-sized mirrored door, shown with the left door slid open to reveal hanging space, a bank of internal drawers and a top shelf.
Sliding
Three mirrored sliding doors across a bedroom wall, chosen to keep floor space free in a room with limited clearance.
Start your project
Tell us the width of the wall and what you need to store, and we'll take it from there.