Fitted Wardrobes
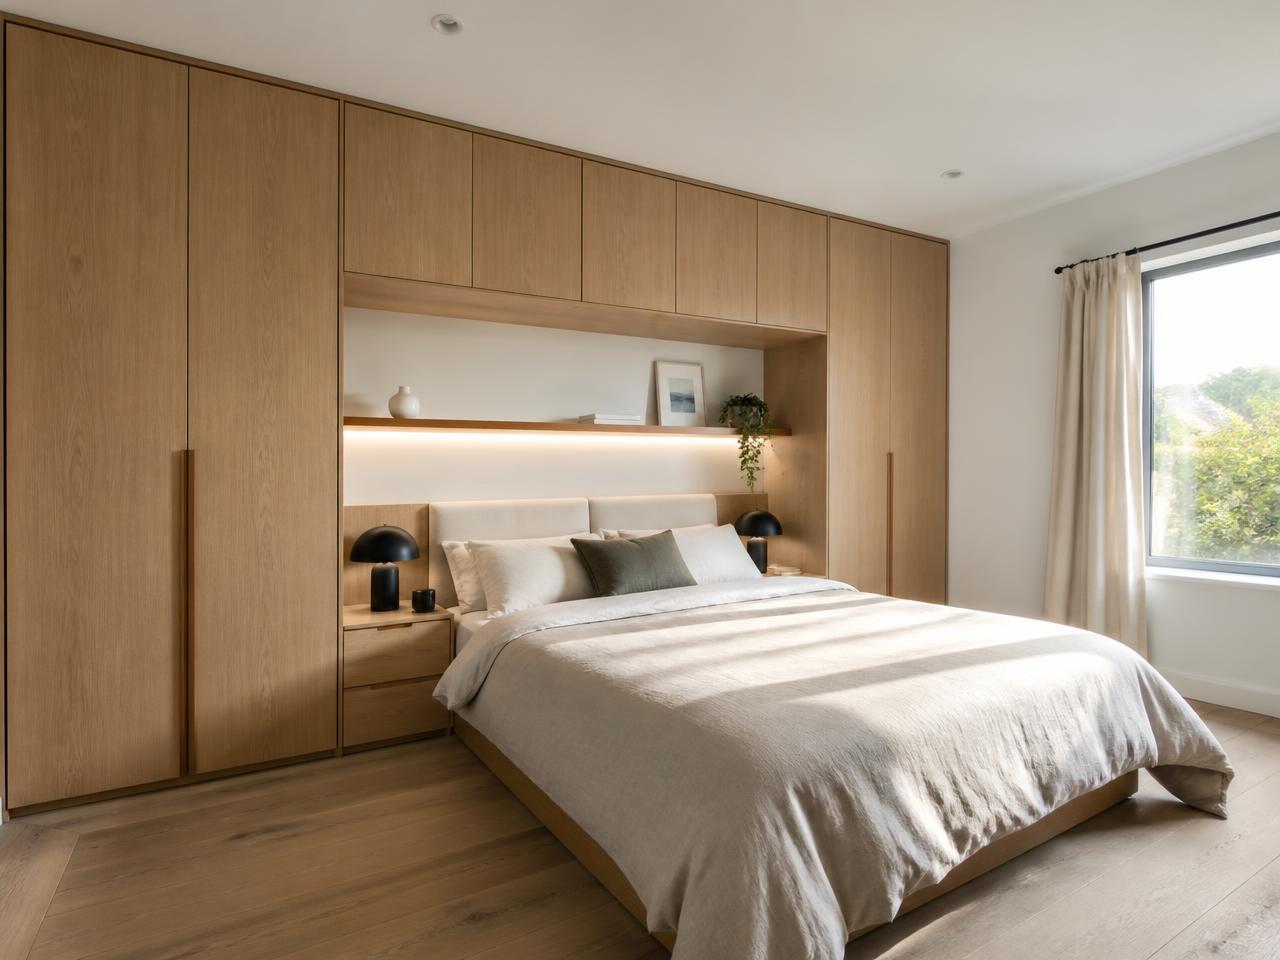
Built into the room, floor to ceiling and wall to wall.
ExploreWardrobes
The approach
A wardrobe bought off the shelf (pun intended) has to assume something about your room: a flat wall, a square corner, a standard ceiling height. Most Irish homes offer none of those things consistently.
Made-to-measure wardrobes start from the opposite direction. We measure the room, record every dimension including the awkward bits, and draw the joinery to suit. That means using the full ceiling height, closing the gaps at the sides, and turning the corner rather than stopping short of it.
Whether you call them fitted wardrobes, built-in wardrobes or custom wardrobes, the principle is the same: the furniture adapts to the house, not the other way around.
Styles
Built into the room, floor to ceiling and wall to wall.
Explore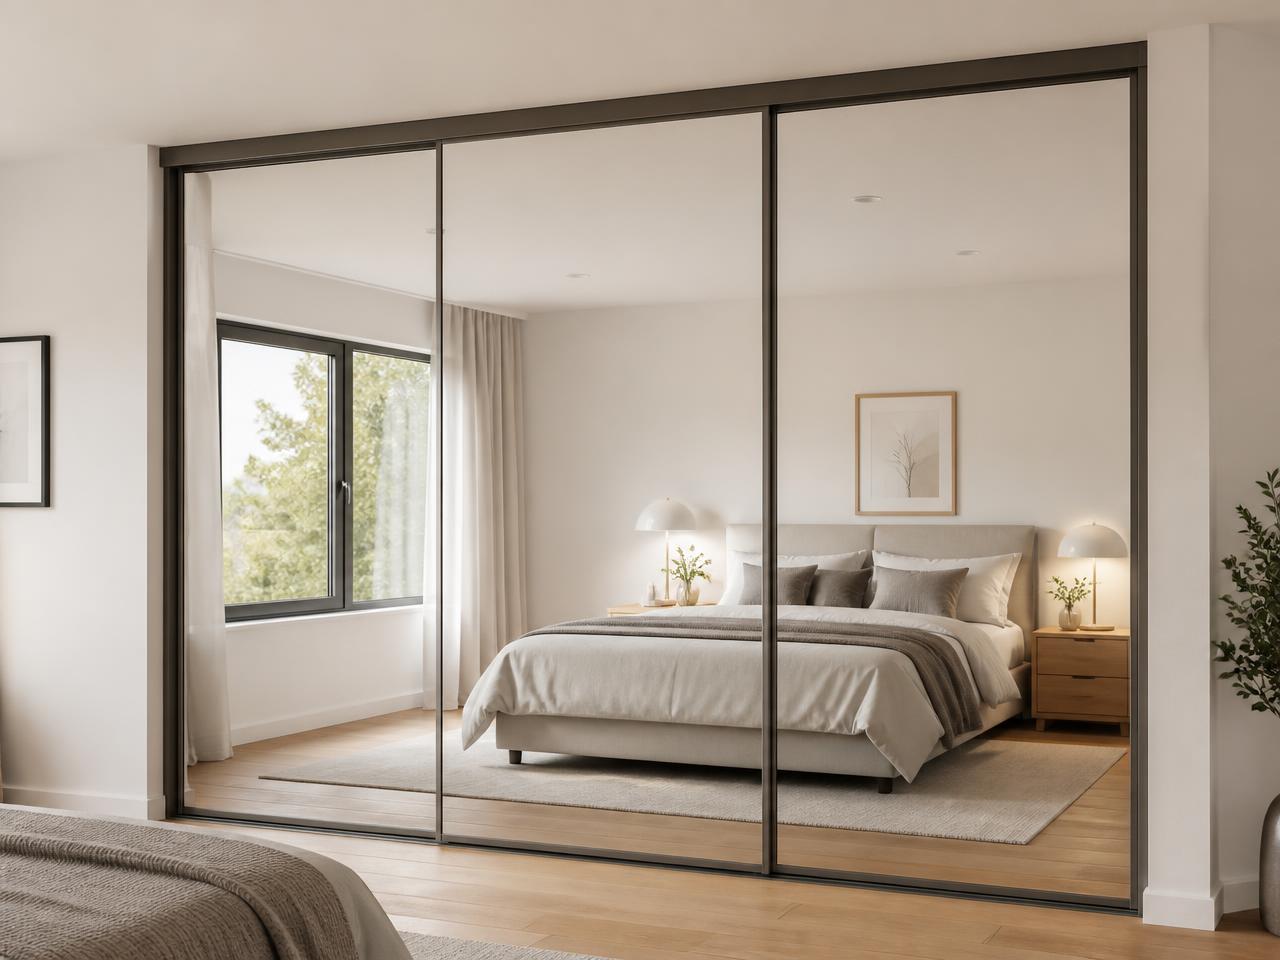
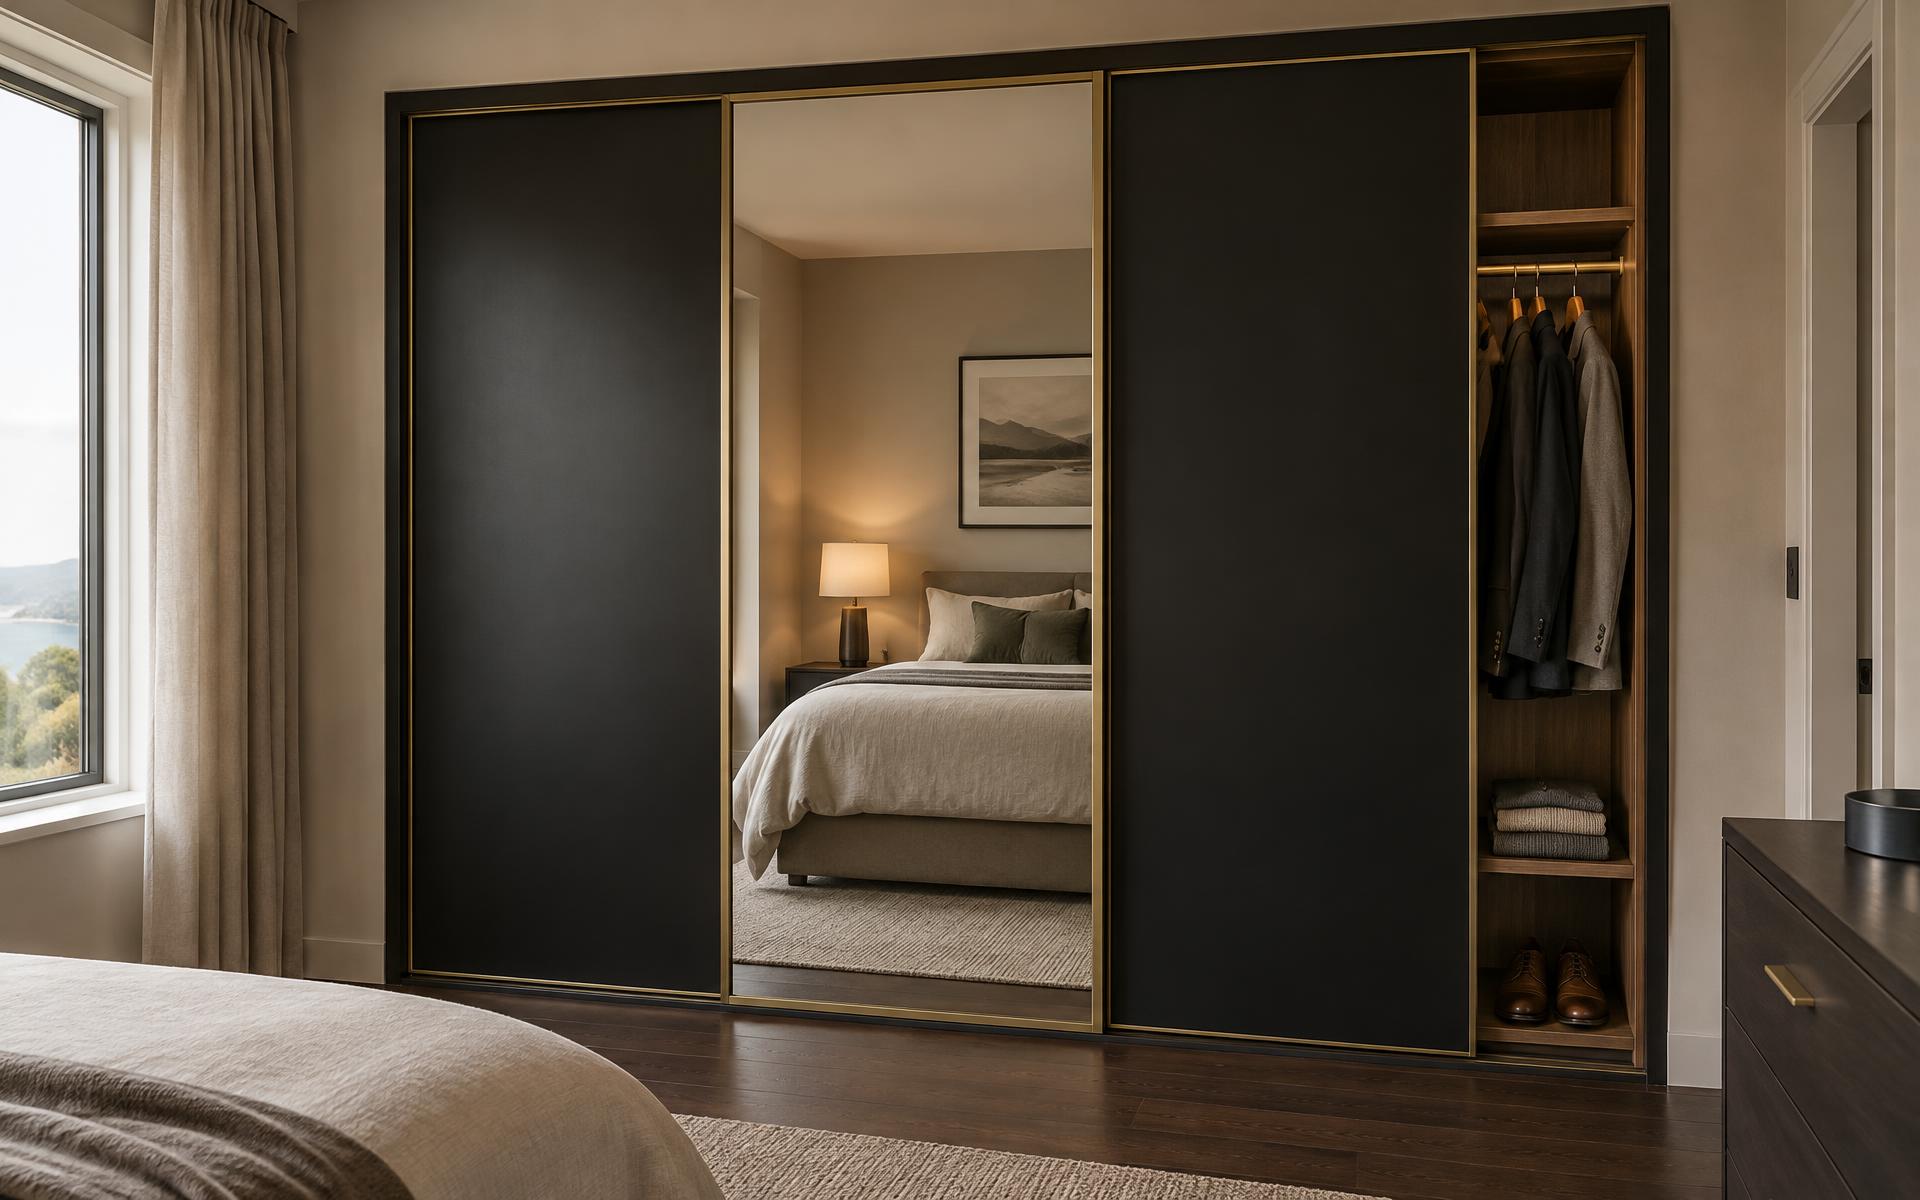
Doors that need no clearance — ideal for tighter rooms.
Explore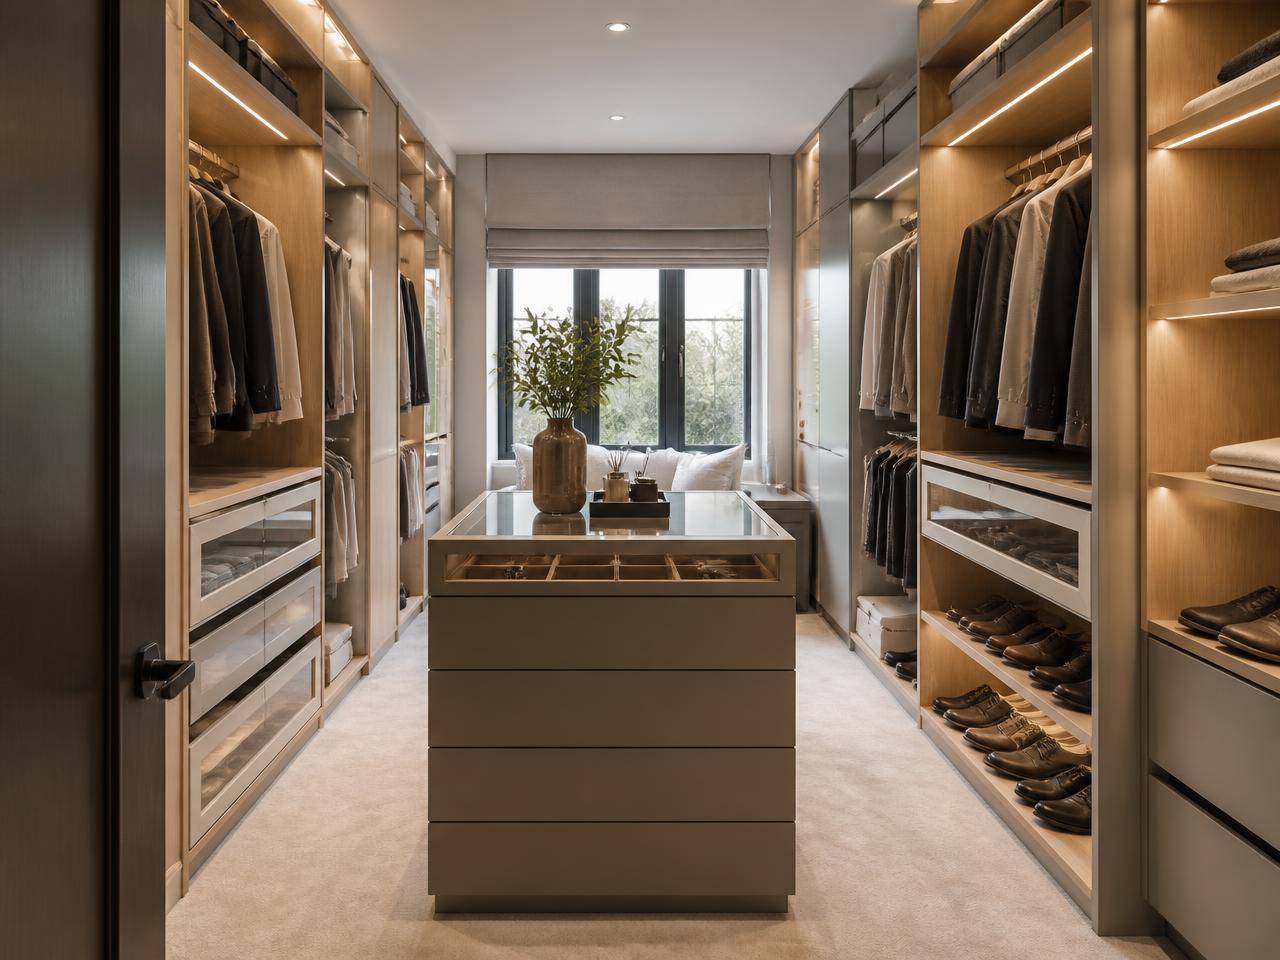
A dressing room laid out around how you use it.
Explore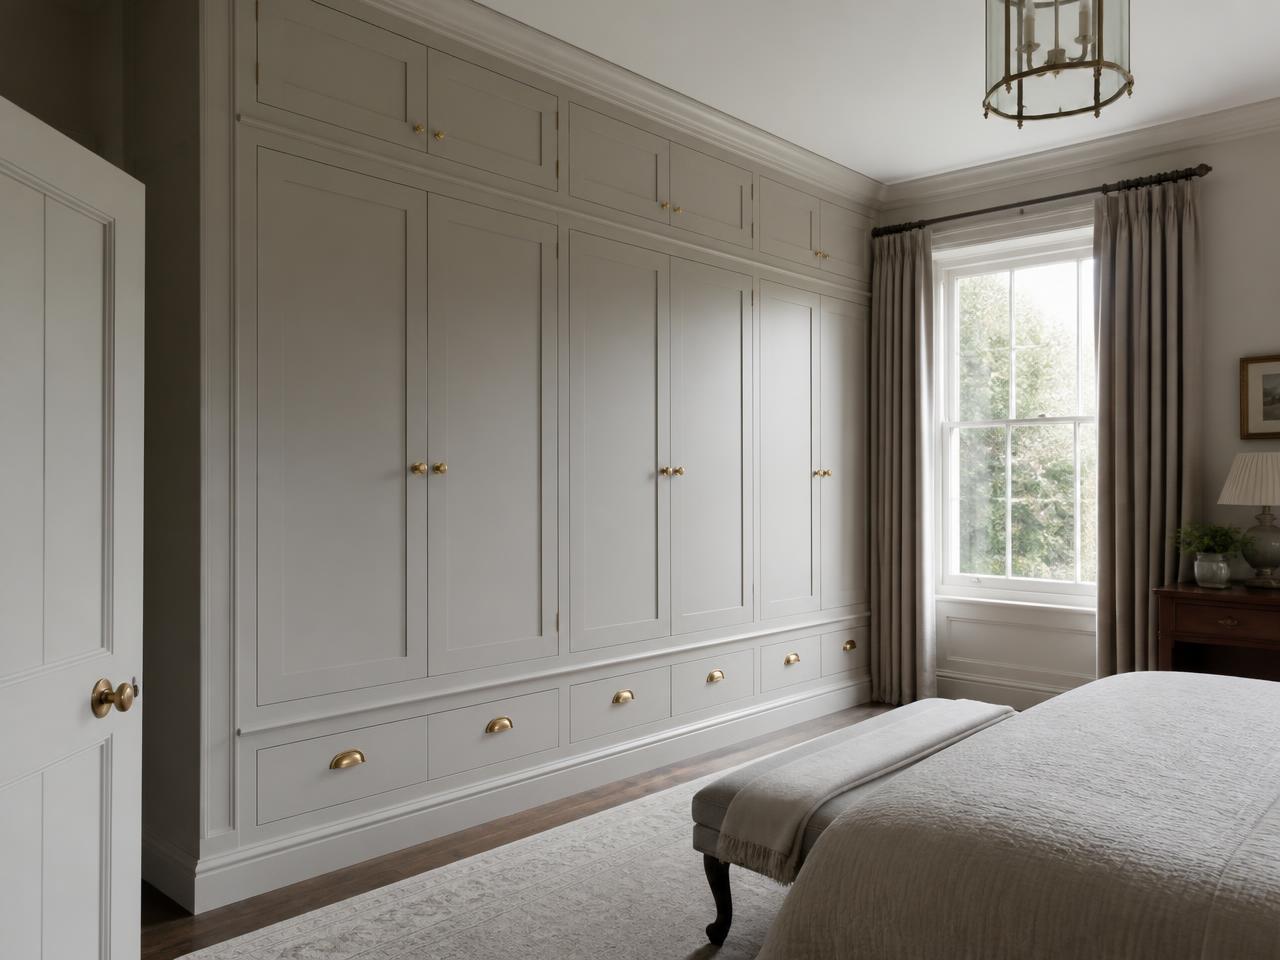
Framed doors, cornice and plinth, traditional detail.
ExploreThe most common choice, and the most adaptable. A fitted wardrobe is built into the room and finished against the walls and ceiling, so nothing is wasted above or behind it. Hinged doors open fully, giving you a clear view of everything inside.
Suited to rooms with enough clearance in front of the wardrobe, and to any wall that isn't square.
Sliding doors run across the front of the wardrobe rather than swinging out, so they need no floor clearance at all. That makes them the practical answer in rooms where the bed sits close to the wardrobe wall.
Panels can be mirrored, glass, painted or timber, in two, three or four sections depending on the width available.
Where a box room, a wide landing or a generous bedroom allows, a walk-in wardrobe moves storage out of the bedroom entirely. Open joinery, practical shelving and a logical layout make everything visible at once.
Even a narrow space can work as a dressing area if the depths are set correctly.
Framed shaker doors, hand-painted finishes, cornice and plinth detailing and traditional ironmongery. In a period house this style lets new joinery sit comfortably alongside original mouldings.
Traditional in appearance, but built with the same modern internals and soft-close hardware as everything else we make.
Specification
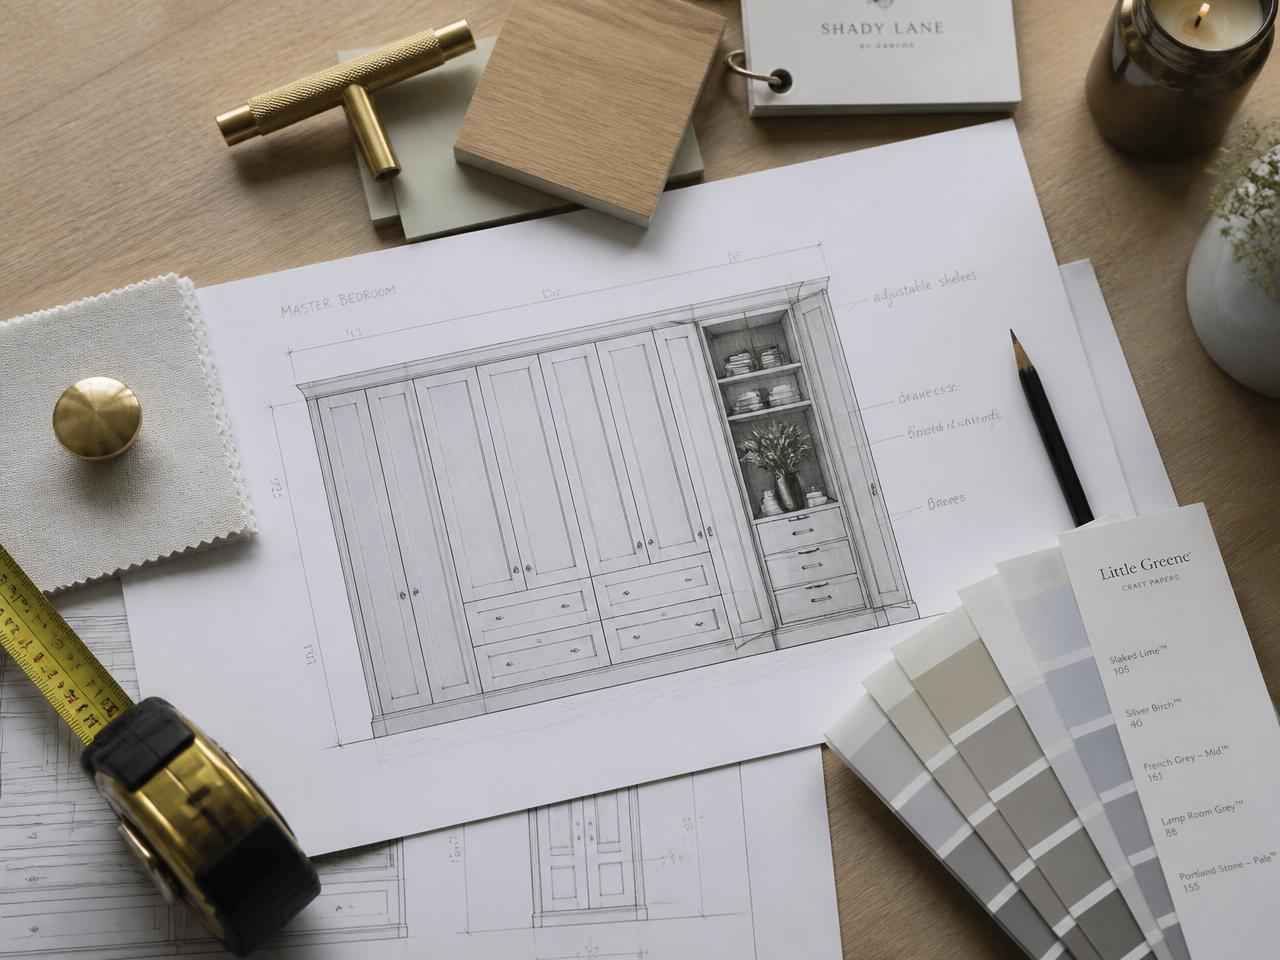
The character of a wardrobe comes from a handful of decisions, and we work through each of them with you at design stage:
Every room
Main bedrooms, children's rooms, box rooms, attic conversions, landings and hallways: the same approach applies to all of them, with the specification scaled to the room.
Small bedrooms usually benefit from shallower carcasses and sliding doors. Attic rooms need the joinery to follow the roof line. Alcoves either side of a chimney breast are rarely the same width as each other, so each side is measured separately. Landings and under-stairs voids can absorb a surprising amount of household storage when the units pull out rather than sit still.
If a room has defeated standard furniture, that is usually a good sign it suits bespoke work. See how we approach awkward spaces.
Projects
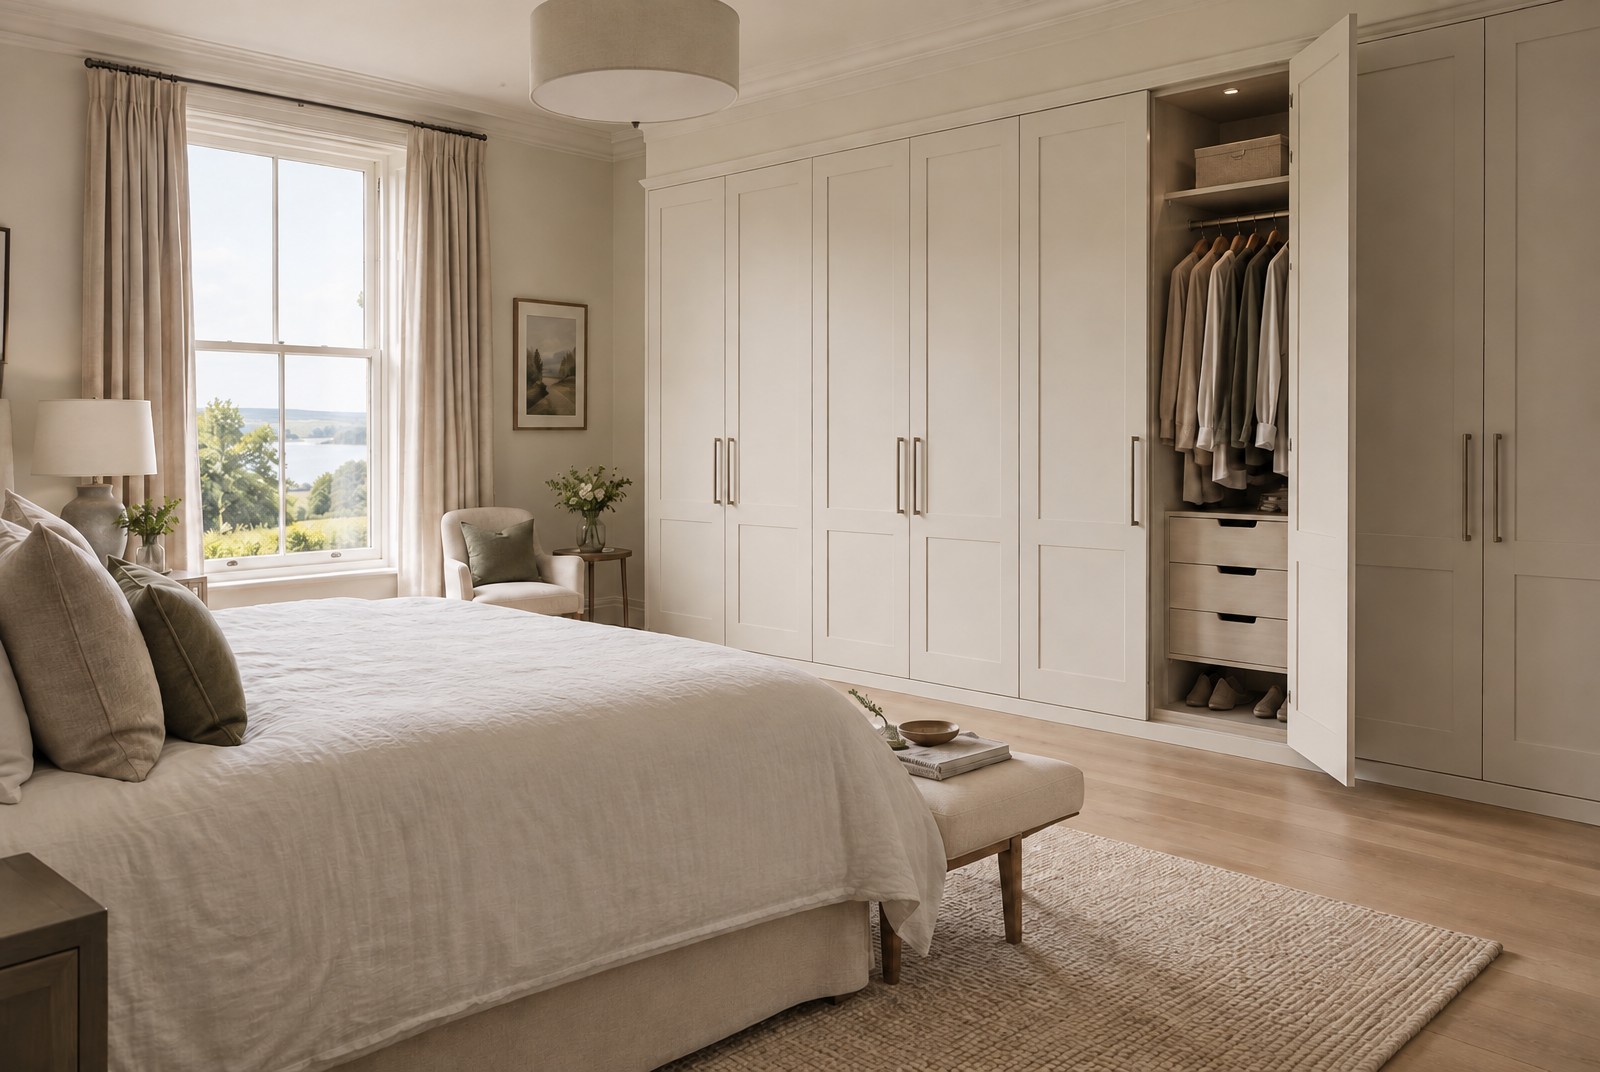
Classical · Fitted Bedrooms
A full wall of floor-to-ceiling shaker wardrobes in soft ivory, with a cornice to the ceiling, long bar handles and a lit interior of hanging, drawers and shoe storage.
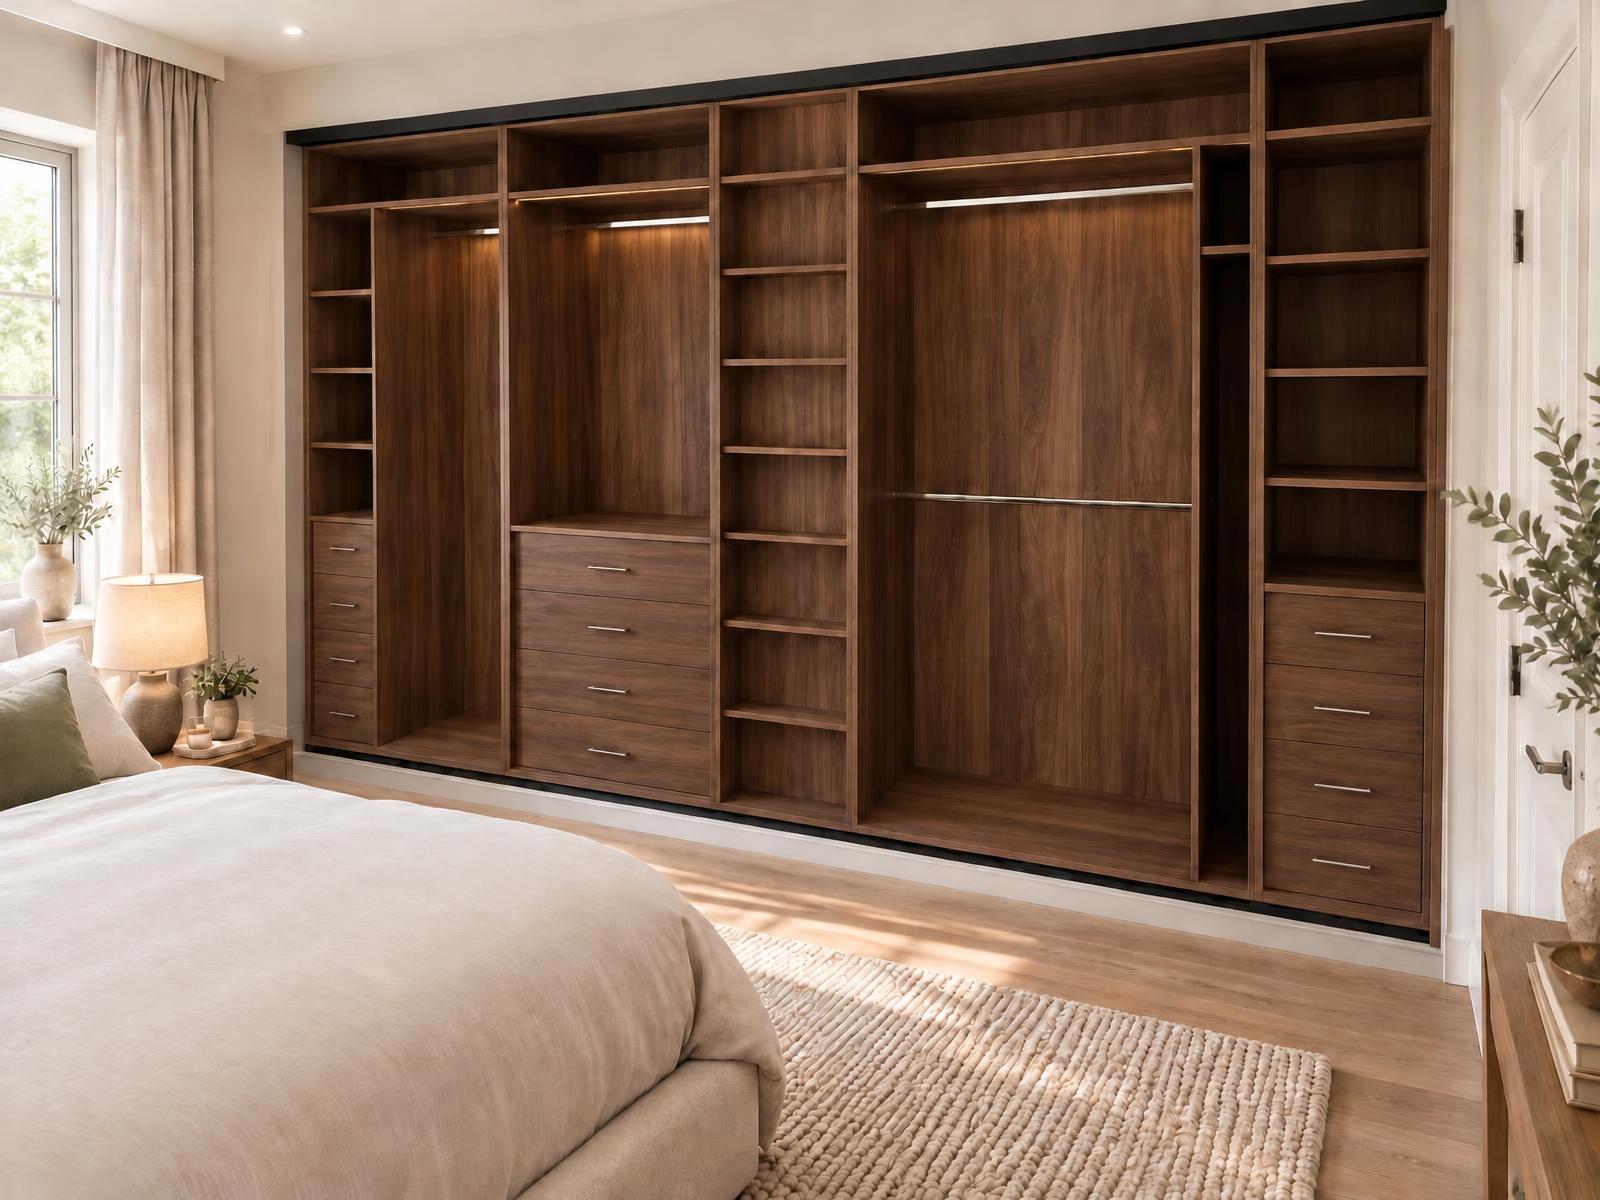
Sliding · Fitted Bedrooms
A wall-to-wall fitted wardrobe interior in rich dark walnut, with lit hanging rails, drawer banks and open shelving planned around how the room is used.
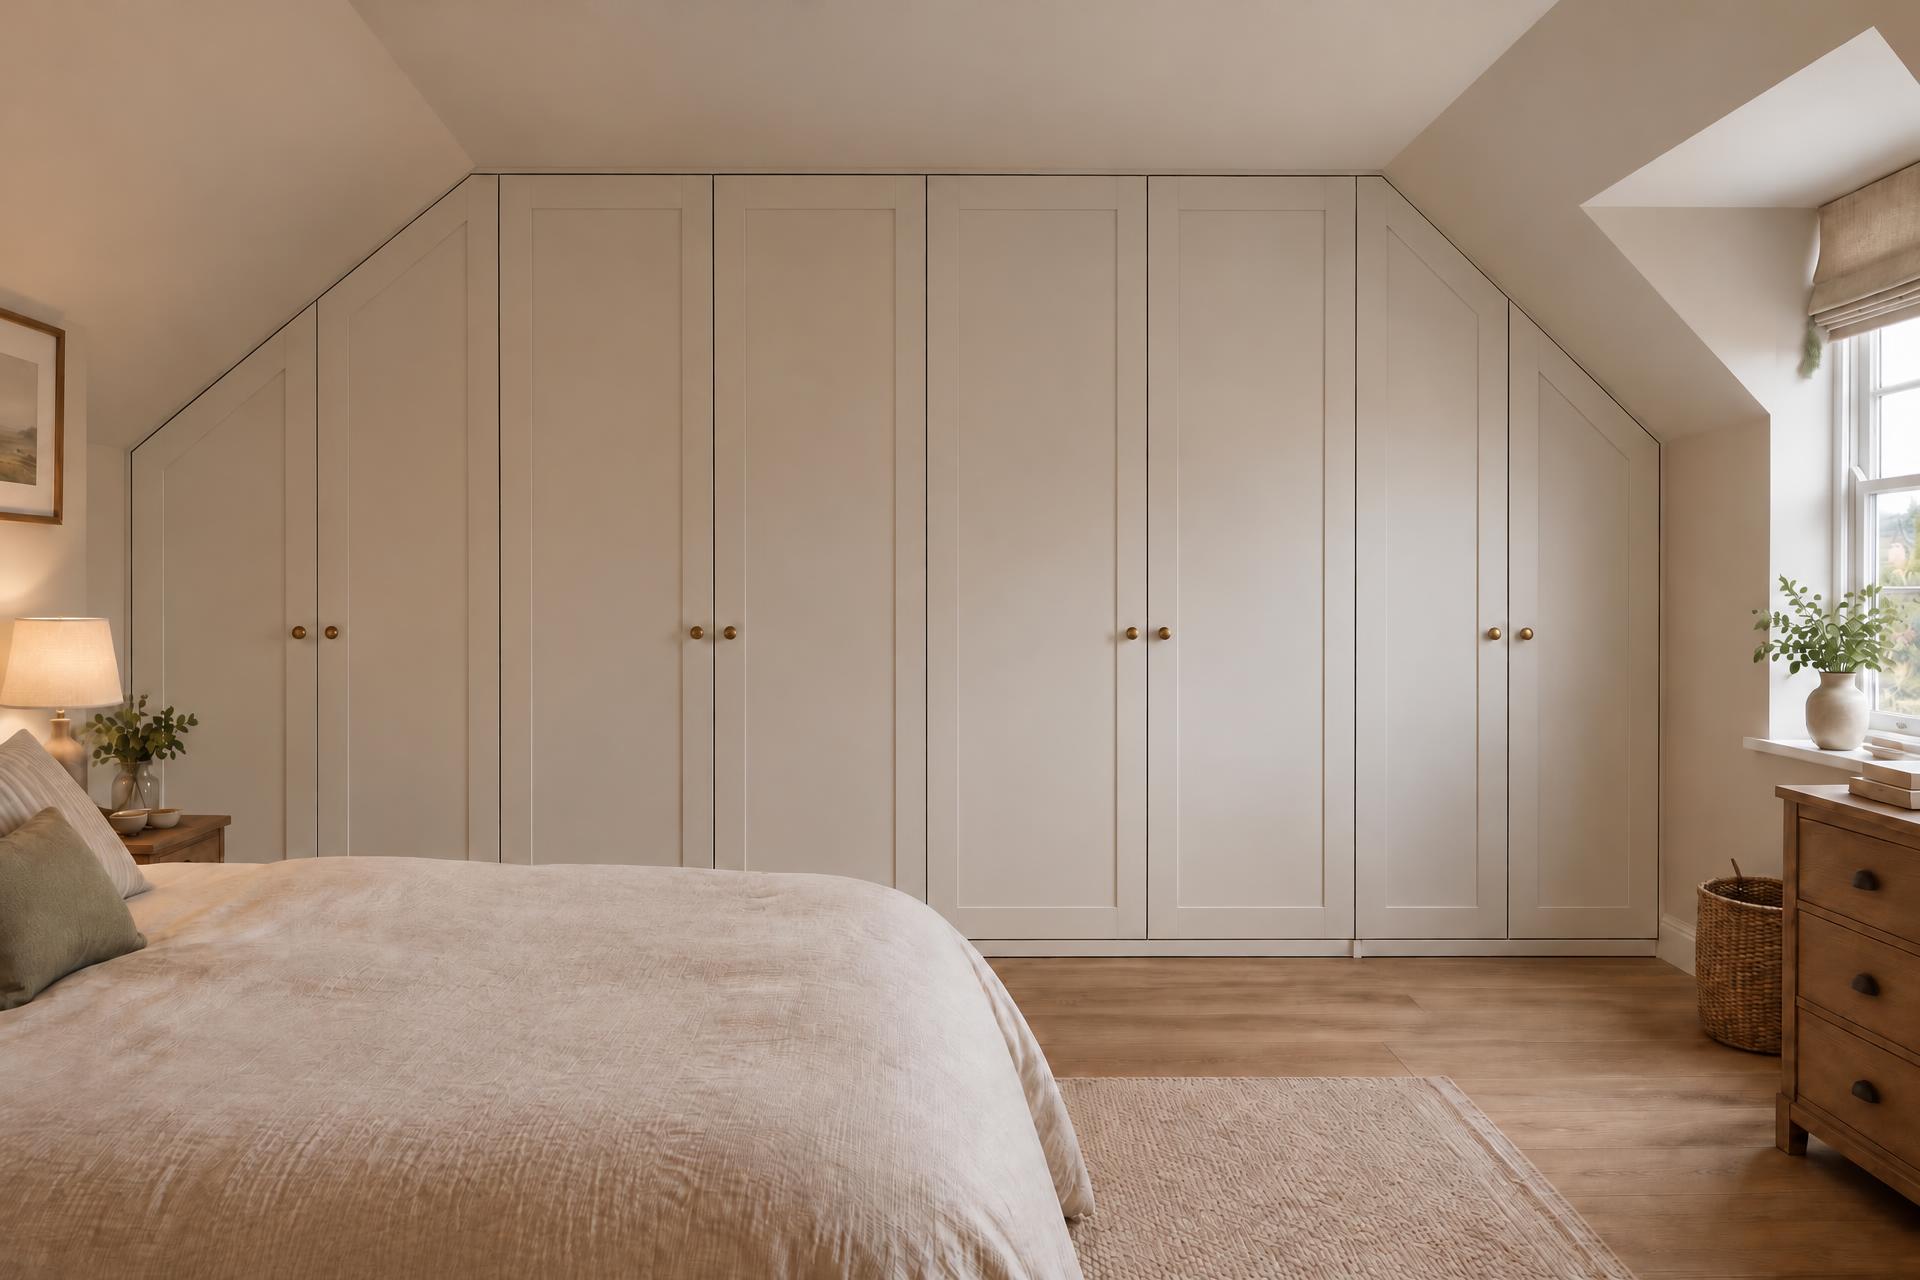
Awkward Spaces
A wall-to-wall fitted wardrobe in an attic bedroom where the ceiling is flat across the middle and slopes down on both sides — full height in the centre, with the outer sections angled to follow each slope.
Sliding
A three-door sliding wardrobe in matt black with gold detailing, a mirrored centre door and a fully fitted interior of hanging rails, shelving and drawers.
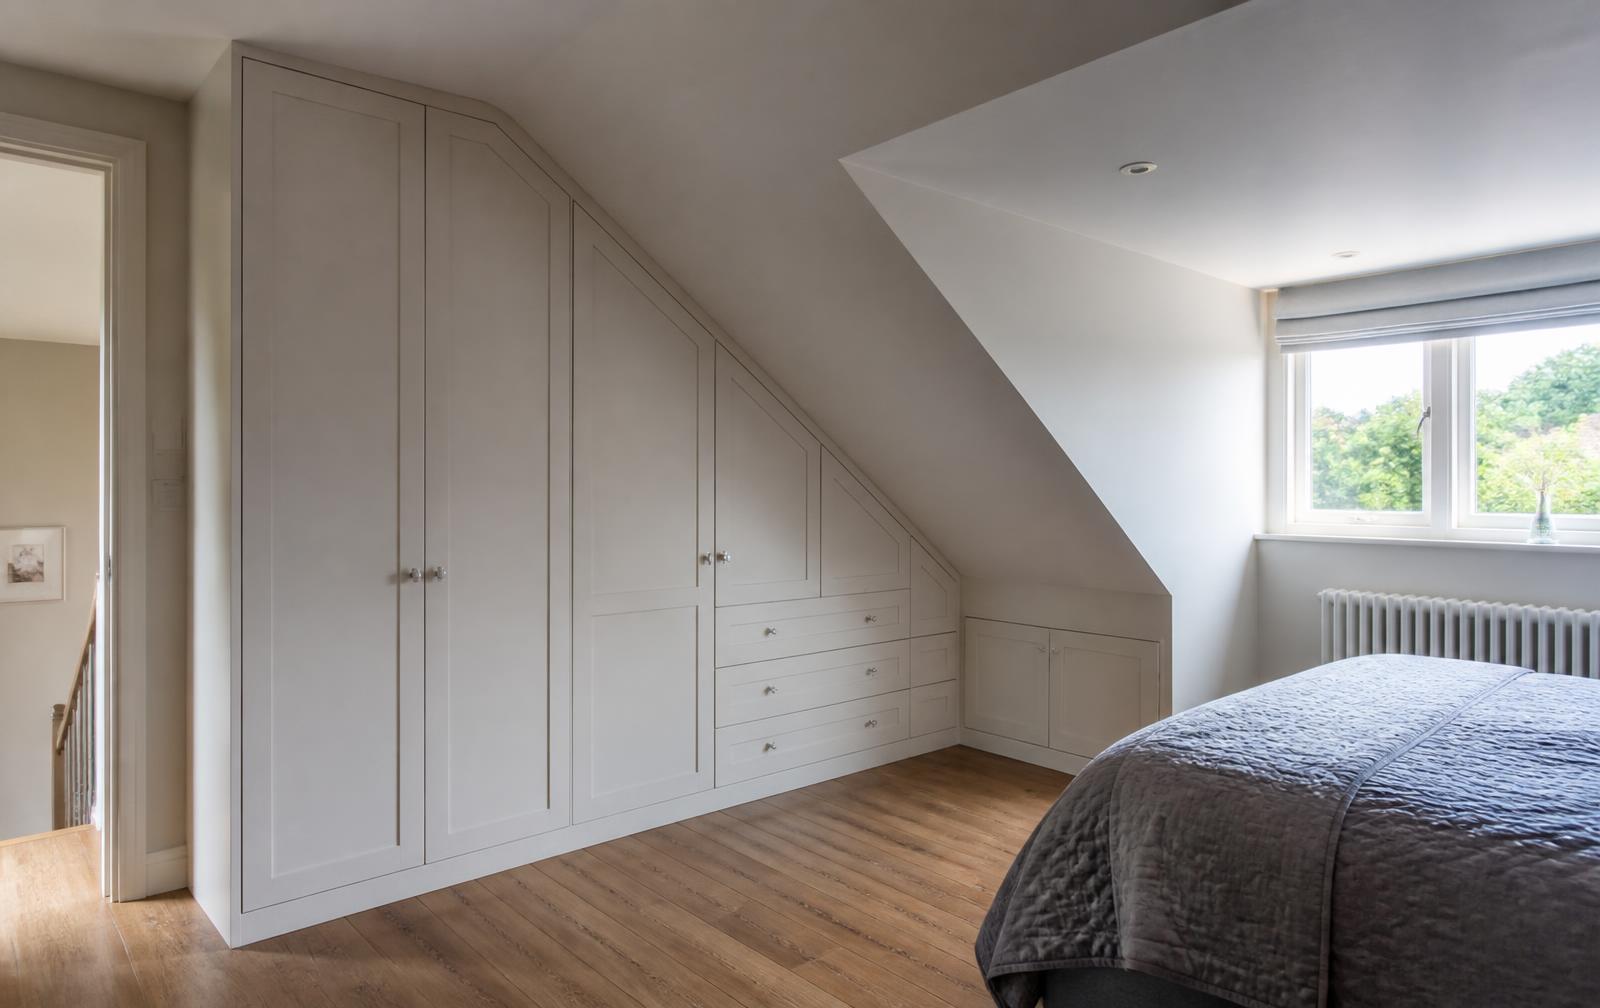
Awkward Spaces
Fitted wardrobes built into the sloping ceiling and eaves of an attic bedroom, turning the awkward low space under the roof line into full-height storage.
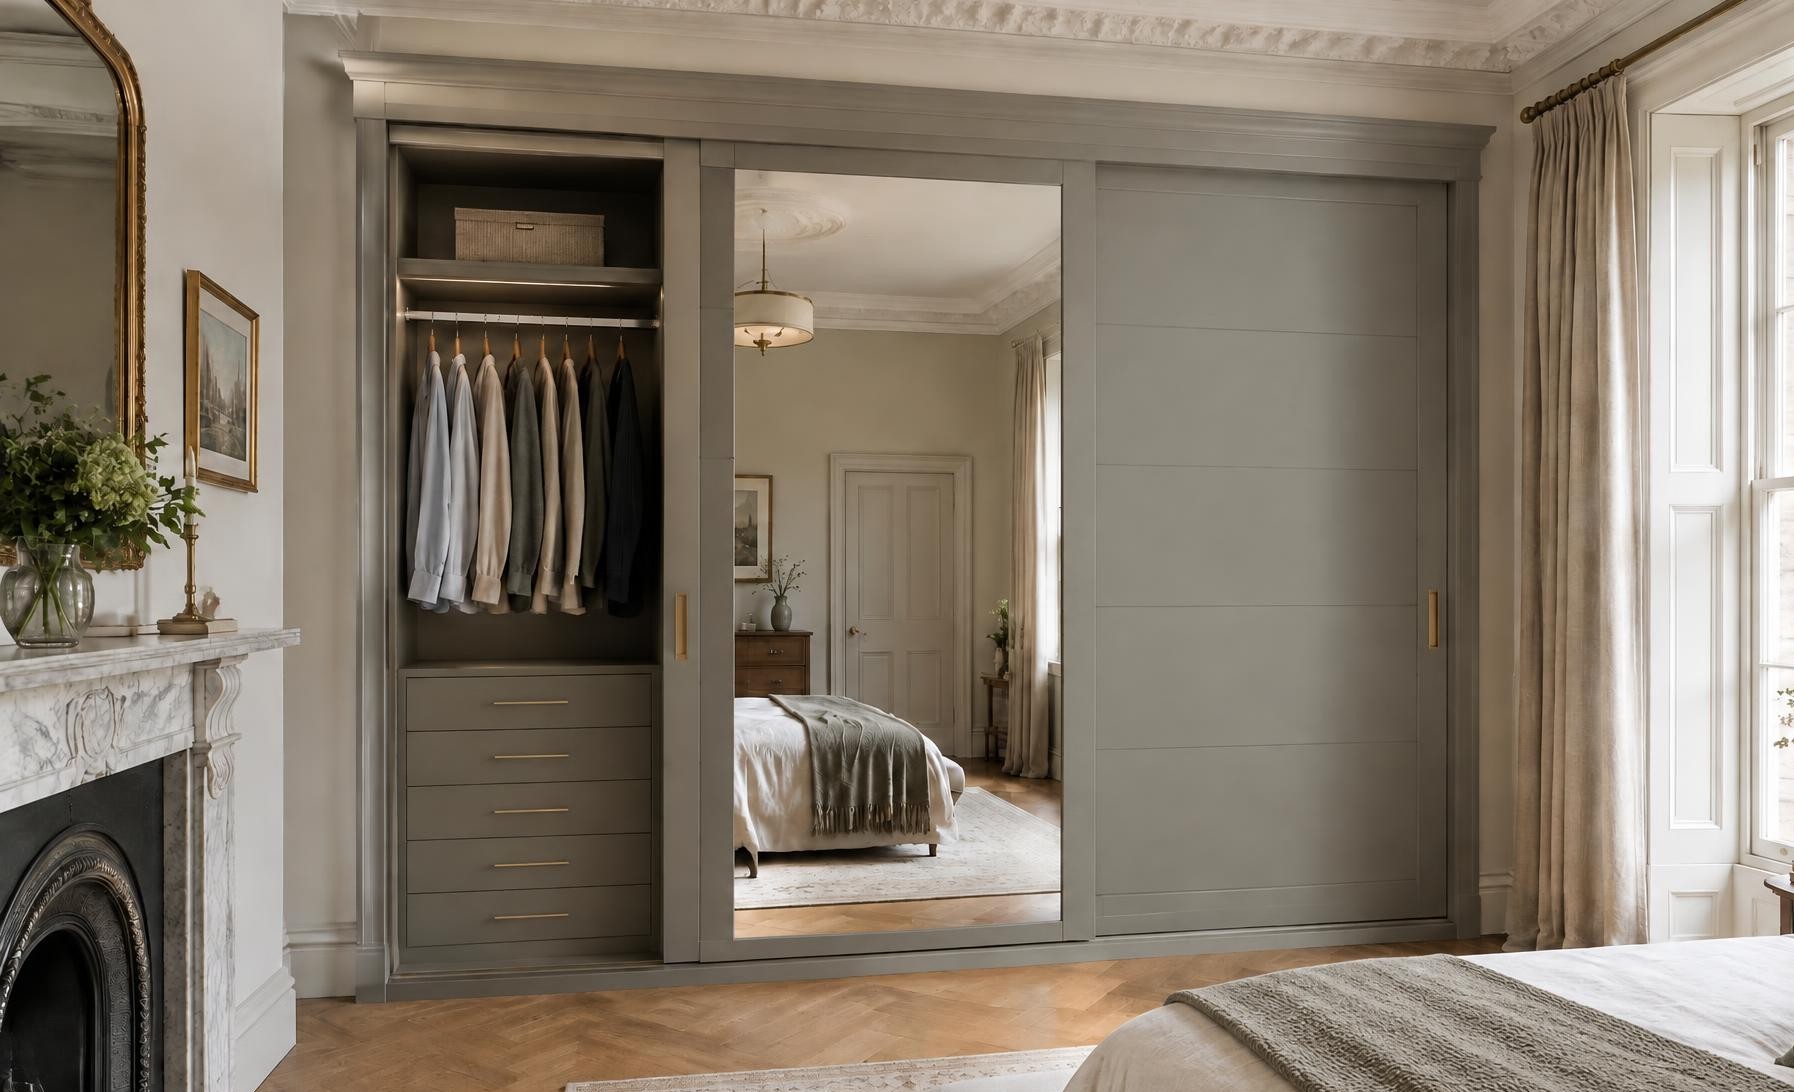
Sliding
A stone-grey sliding wardrobe with a full-sized mirrored door, shown with the left door slid open to reveal hanging space, a bank of internal drawers and a top shelf.
Start your project
Send us the room, the dimensions and what you need to store. We'll take it from there.