Classical · Fitted Bedrooms
Ivory Shaker Fitted Wardrobes
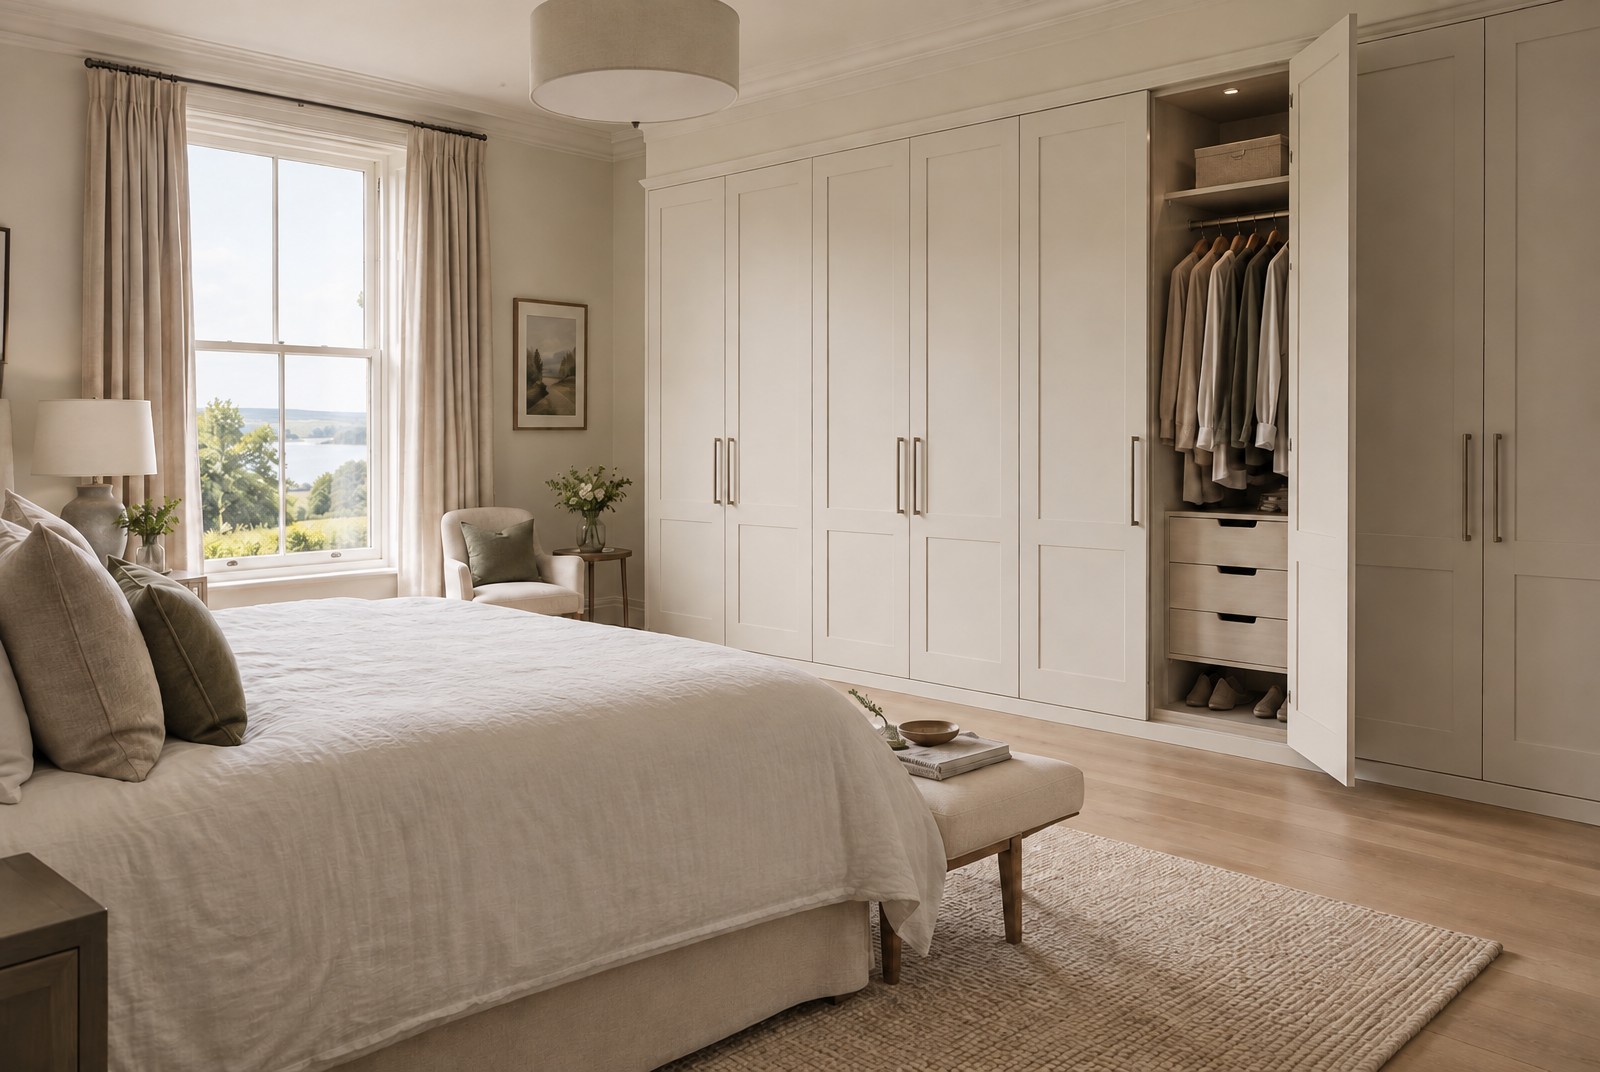
A full wall of floor-to-ceiling shaker wardrobes in soft ivory, with a cornice to the ceiling, long bar handles and a lit interior of hanging, drawers and shoe storage.
Fitted Wardrobes
Made to measure
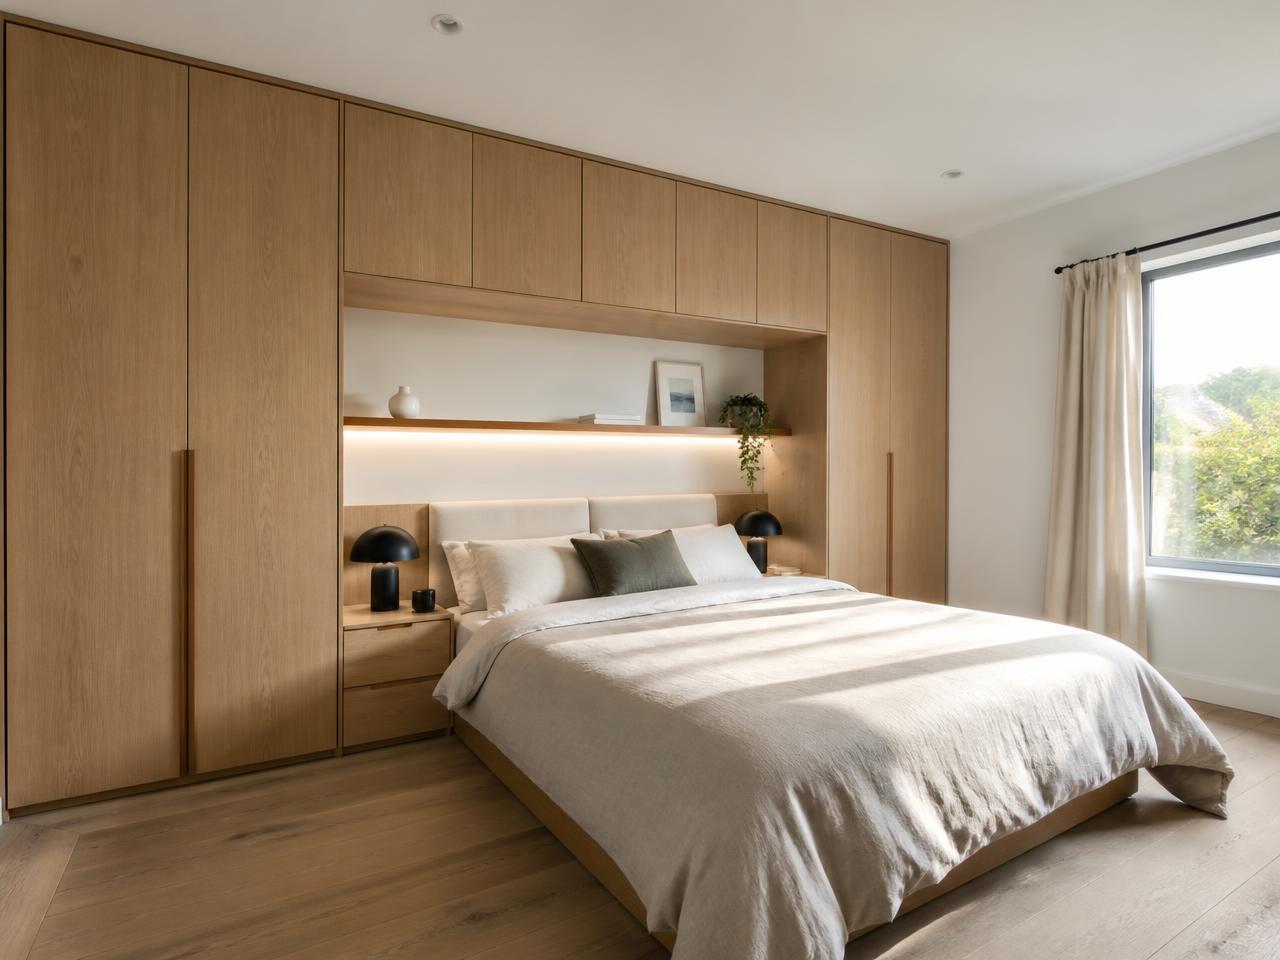
A fitted wardrobe is manufactured to the dimensions of your room and installed as part of it. The carcasses are scribed to the walls, the run is taken up to the ceiling, and the plinth is cut to the floor — so there is no gap at the top collecting dust and no wasted strip at either end.
Compared with built-in wardrobes assembled from standard modules, made-to-measure joinery can use every millimetre of an awkward wall: a 2.34m gap becomes a 2.34m wardrobe rather than a 2.0m wardrobe with a filler panel.
We work in bedrooms of every size, from main bedrooms with a full wall available to box rooms where the wardrobe has to be shallow and clever.
Design
Design starts on site. We measure the wall at several heights, check the floor and ceiling for level, note the position of sockets, radiators, window reveals and door swings, and look at how the room is actually used.
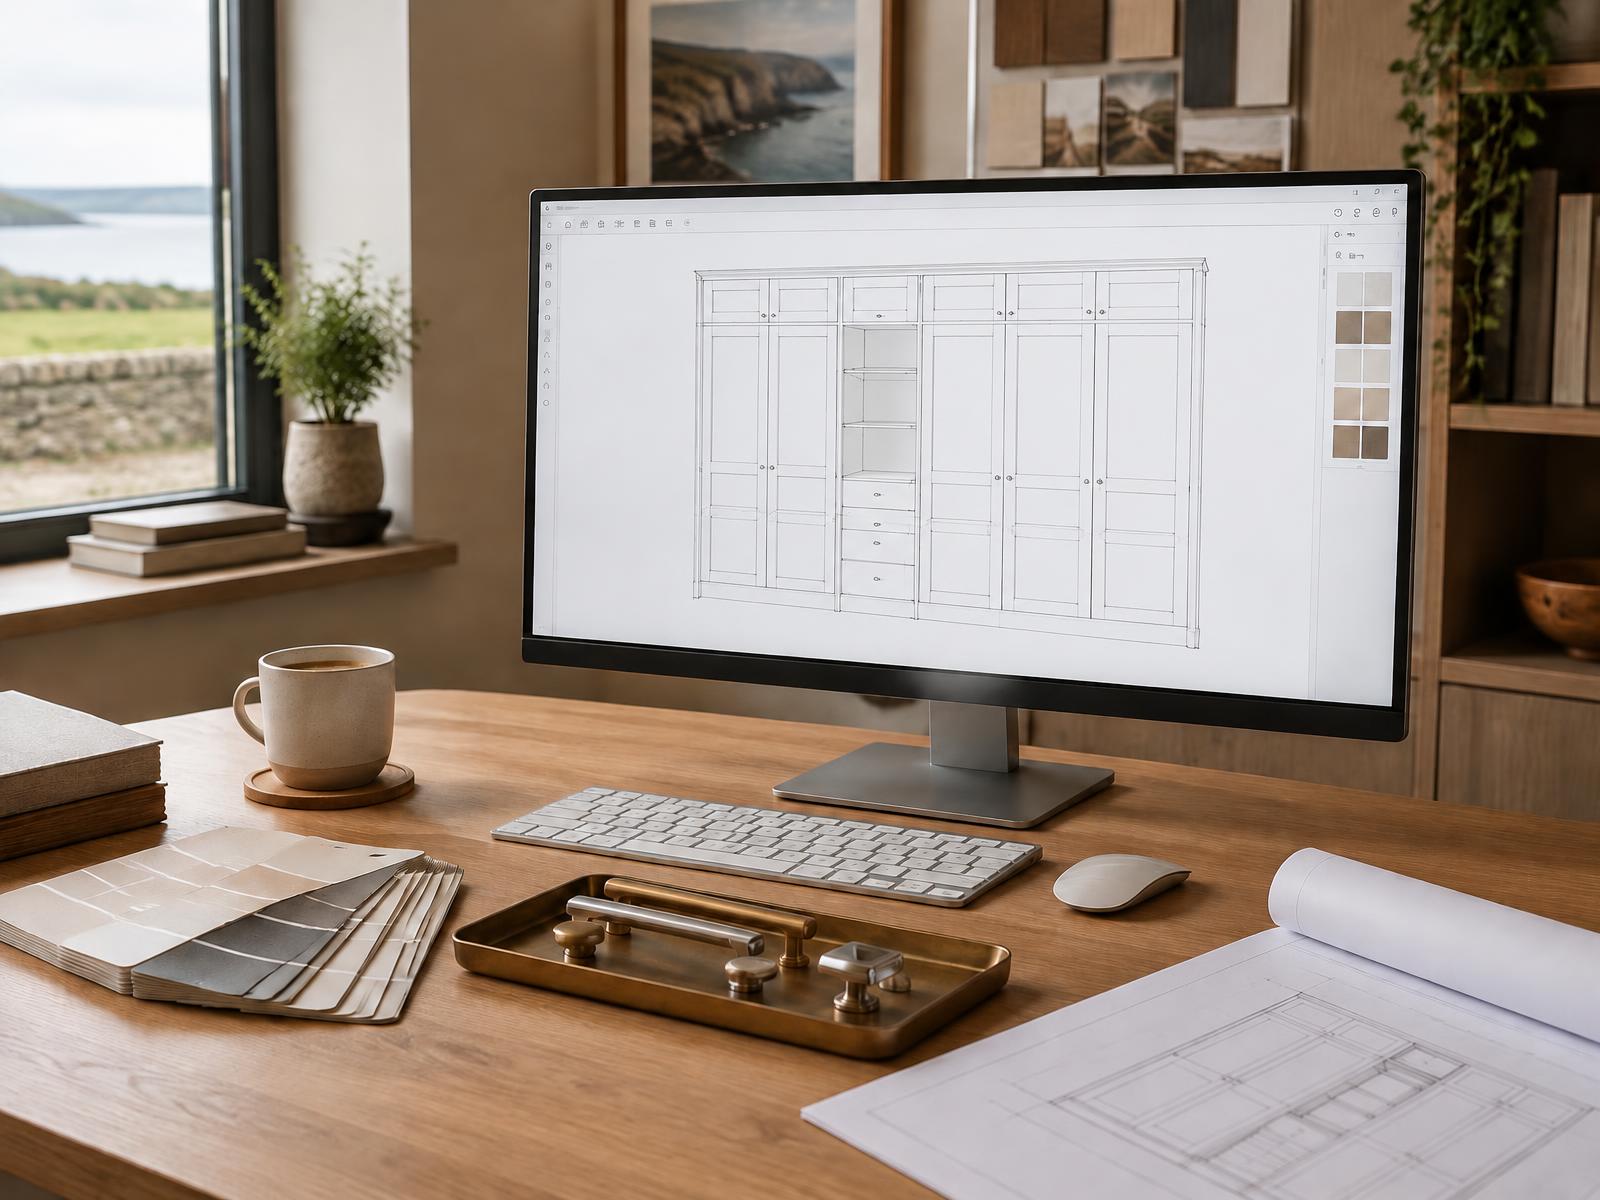
You will be shown a 3D drawing showing door layout and internal divisions, along with finish and handle options. Changes are far easier at this stage than later, so we expect a round or two of adjustments before anything is made.
Rooms with sloping ceilings, chimney breasts or out-of-square walls are handled the same way, the drawing follows the shape of the space.
Style
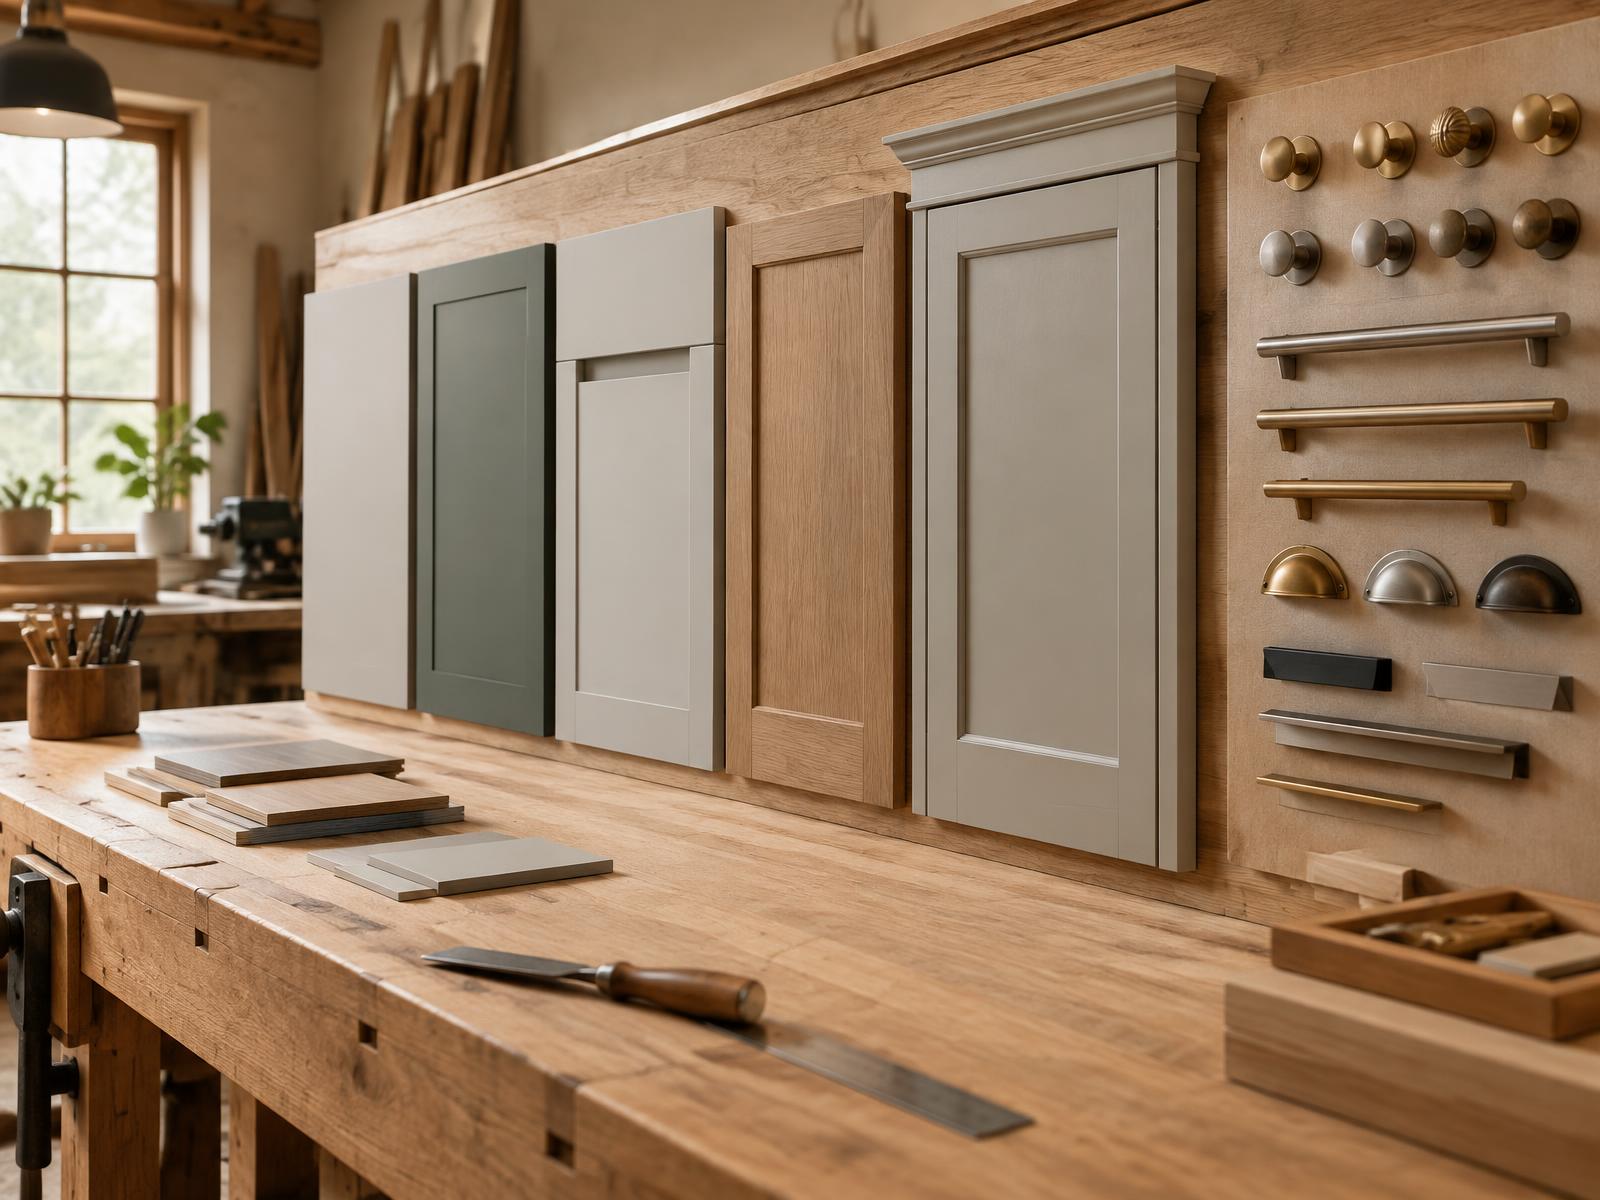
Two broad directions, and plenty of ground in between. Contemporary schemes use flat panels, handleless grip rails or push-to-open doors, in matt paint or timber veneer, with the run reading as a single quiet plane.
Traditional schemes use framed shaker doors, hand-painted finishes and cornice and plinth detailing, with brass or nickel ironmongery — more appropriate in a period house or where the room already has strong mouldings.
Mirrored doors, glass panels, fluted timber and open display sections can be introduced into either. See the classical and shaker range.
Interiors
Long hanging for coats and dresses, double hanging to double the capacity for shirts, and pull-down rails for high sections.
Full-extension, soft-close drawers with solid boxes, sized and divided for what actually goes in them.
Adjustable shelves for folded clothing, with dividers to stop stacks collapsing into each other.
Angled shoe shelves, pull-out tie and belt racks, and shallow drawers with jewellery inserts.
Cupboards above the main run that take the joinery to the ceiling and hold luggage and seasonal items.
Discreet LED strips and sensor-activated fittings so the interior is visible without the room light on.
Projects
Classical · Fitted Bedrooms
A full wall of floor-to-ceiling shaker wardrobes in soft ivory, with a cornice to the ceiling, long bar handles and a lit interior of hanging, drawers and shoe storage.
Sliding · Fitted Bedrooms
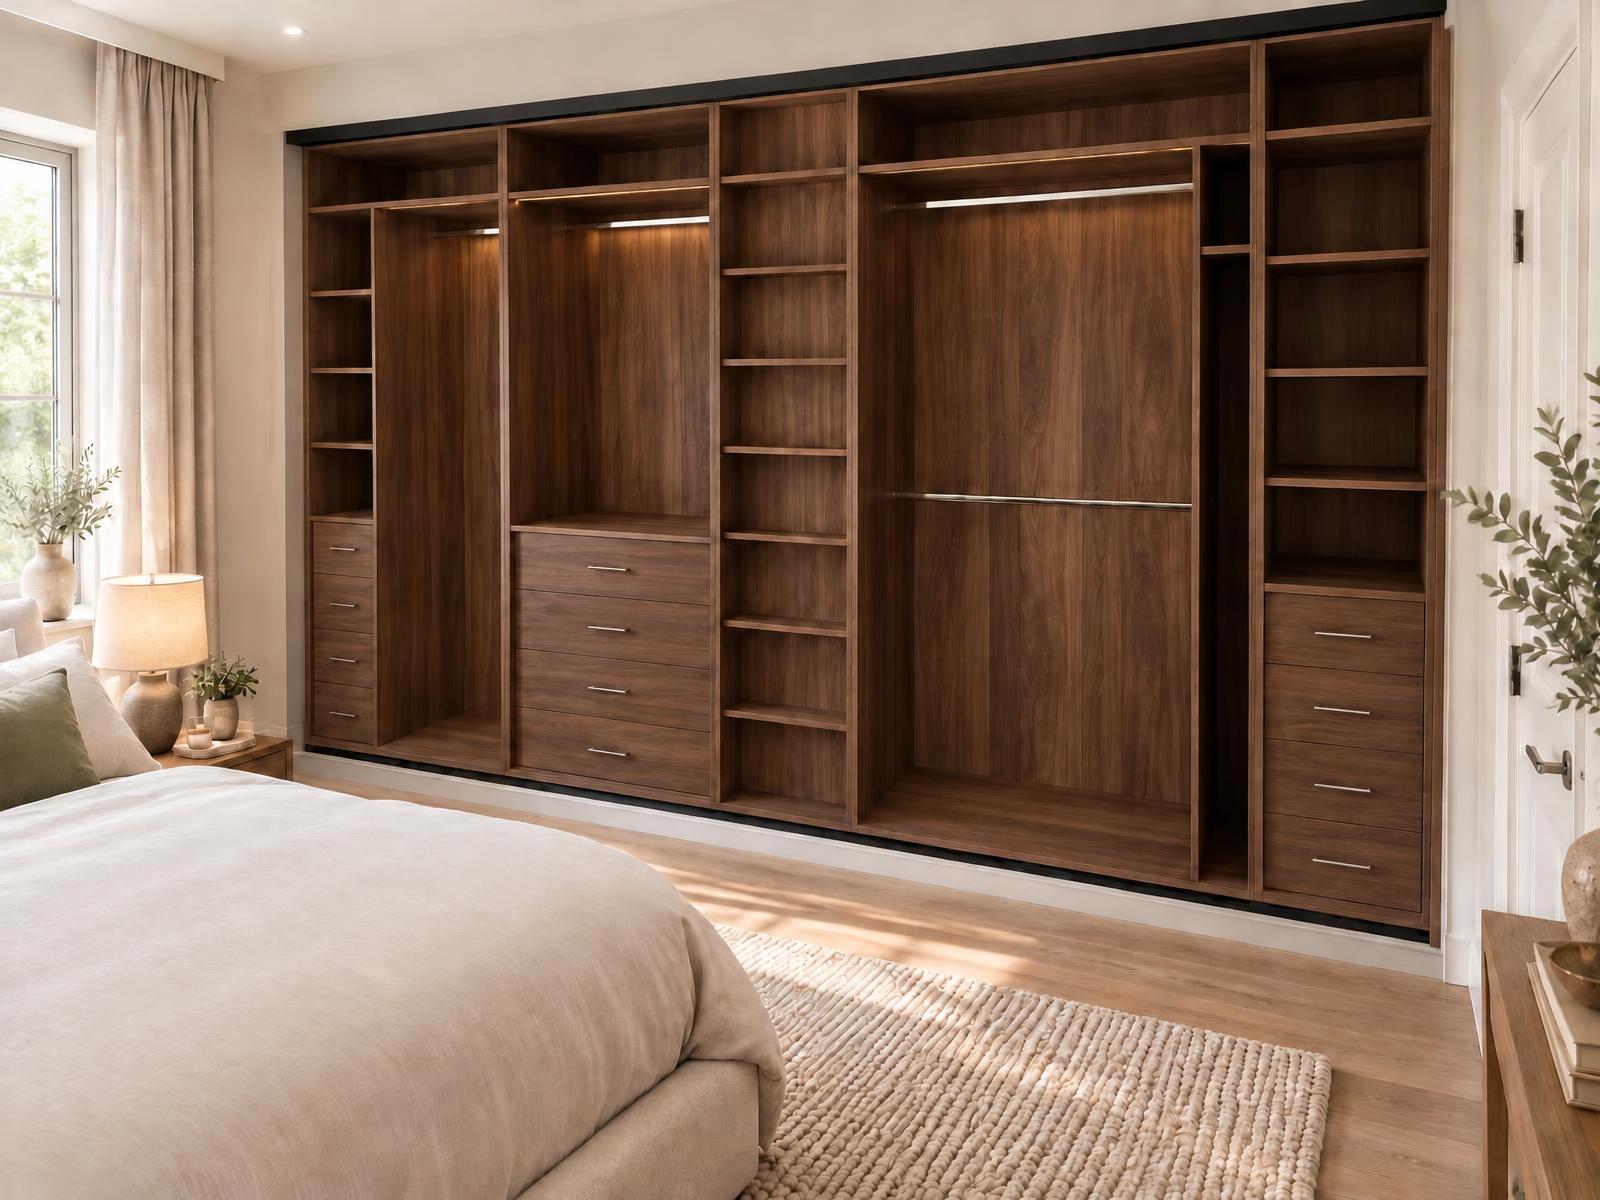
A wall-to-wall fitted wardrobe interior in rich dark walnut, with lit hanging rails, drawer banks and open shelving planned around how the room is used.
Classical · Fitted Bedrooms
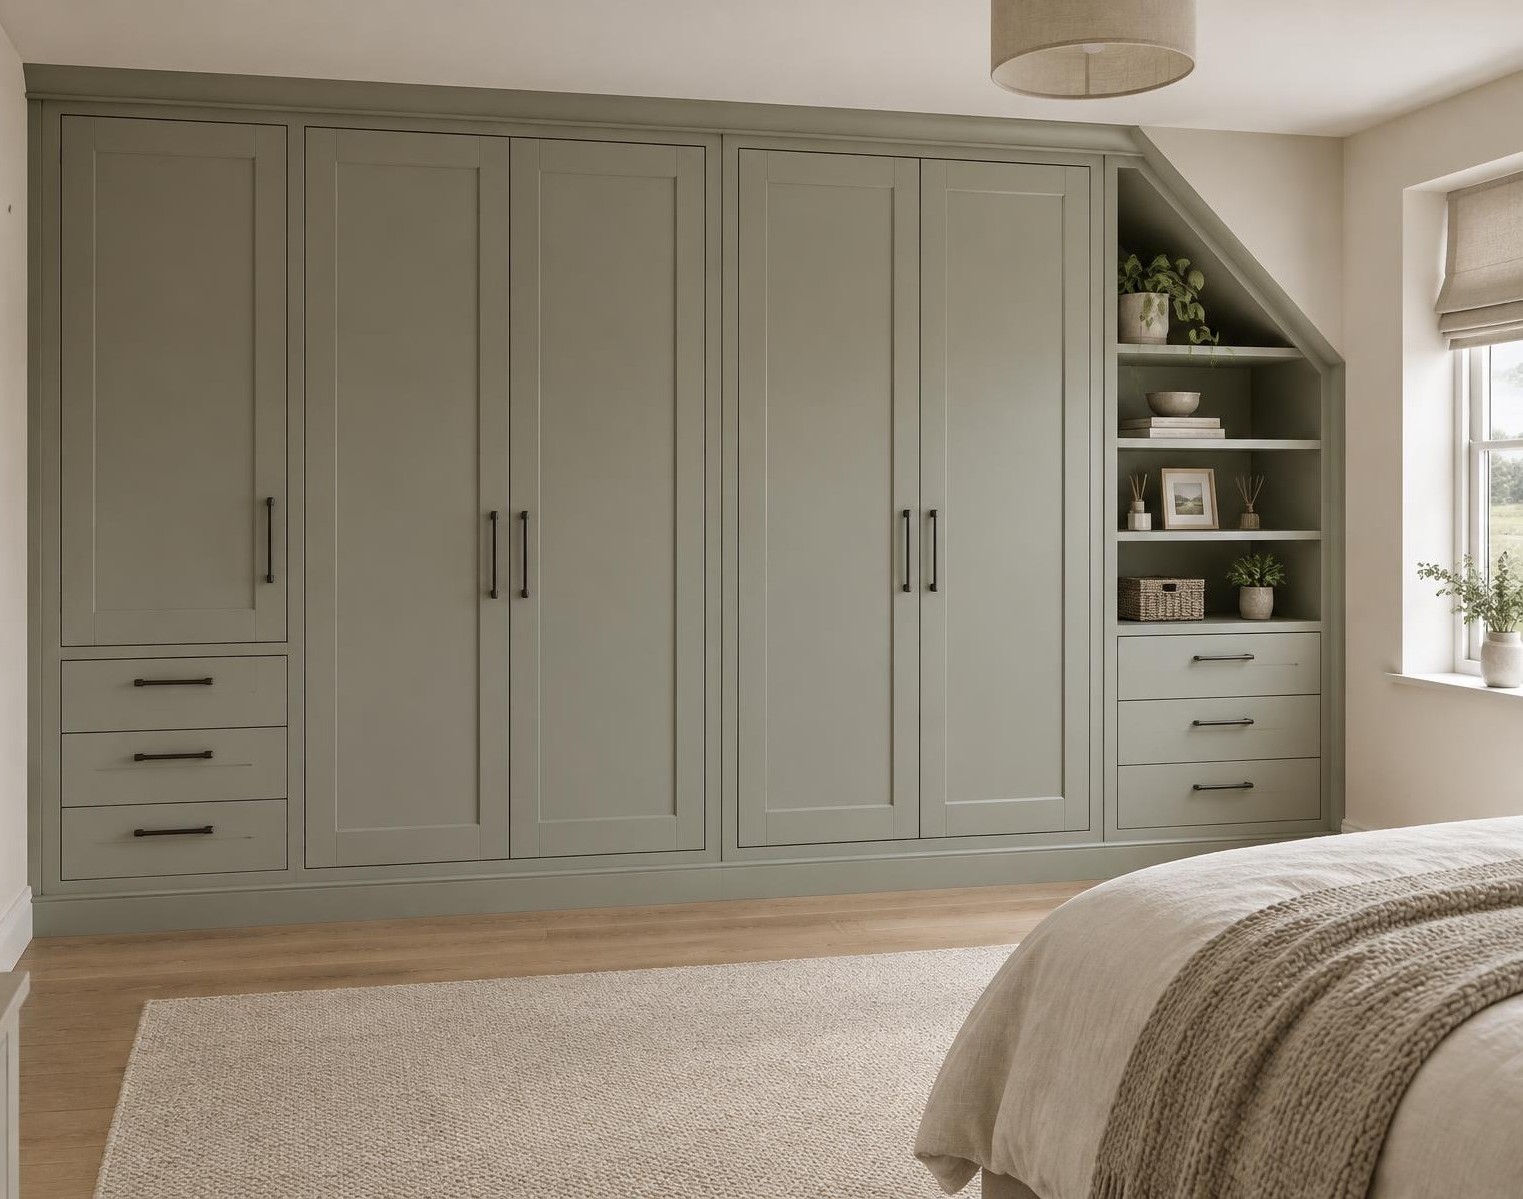
A full wall of sage-green shaker wardrobes with drawer banks at both ends and an angled open display niche built under the sloped ceiling.
Fitted Bedrooms
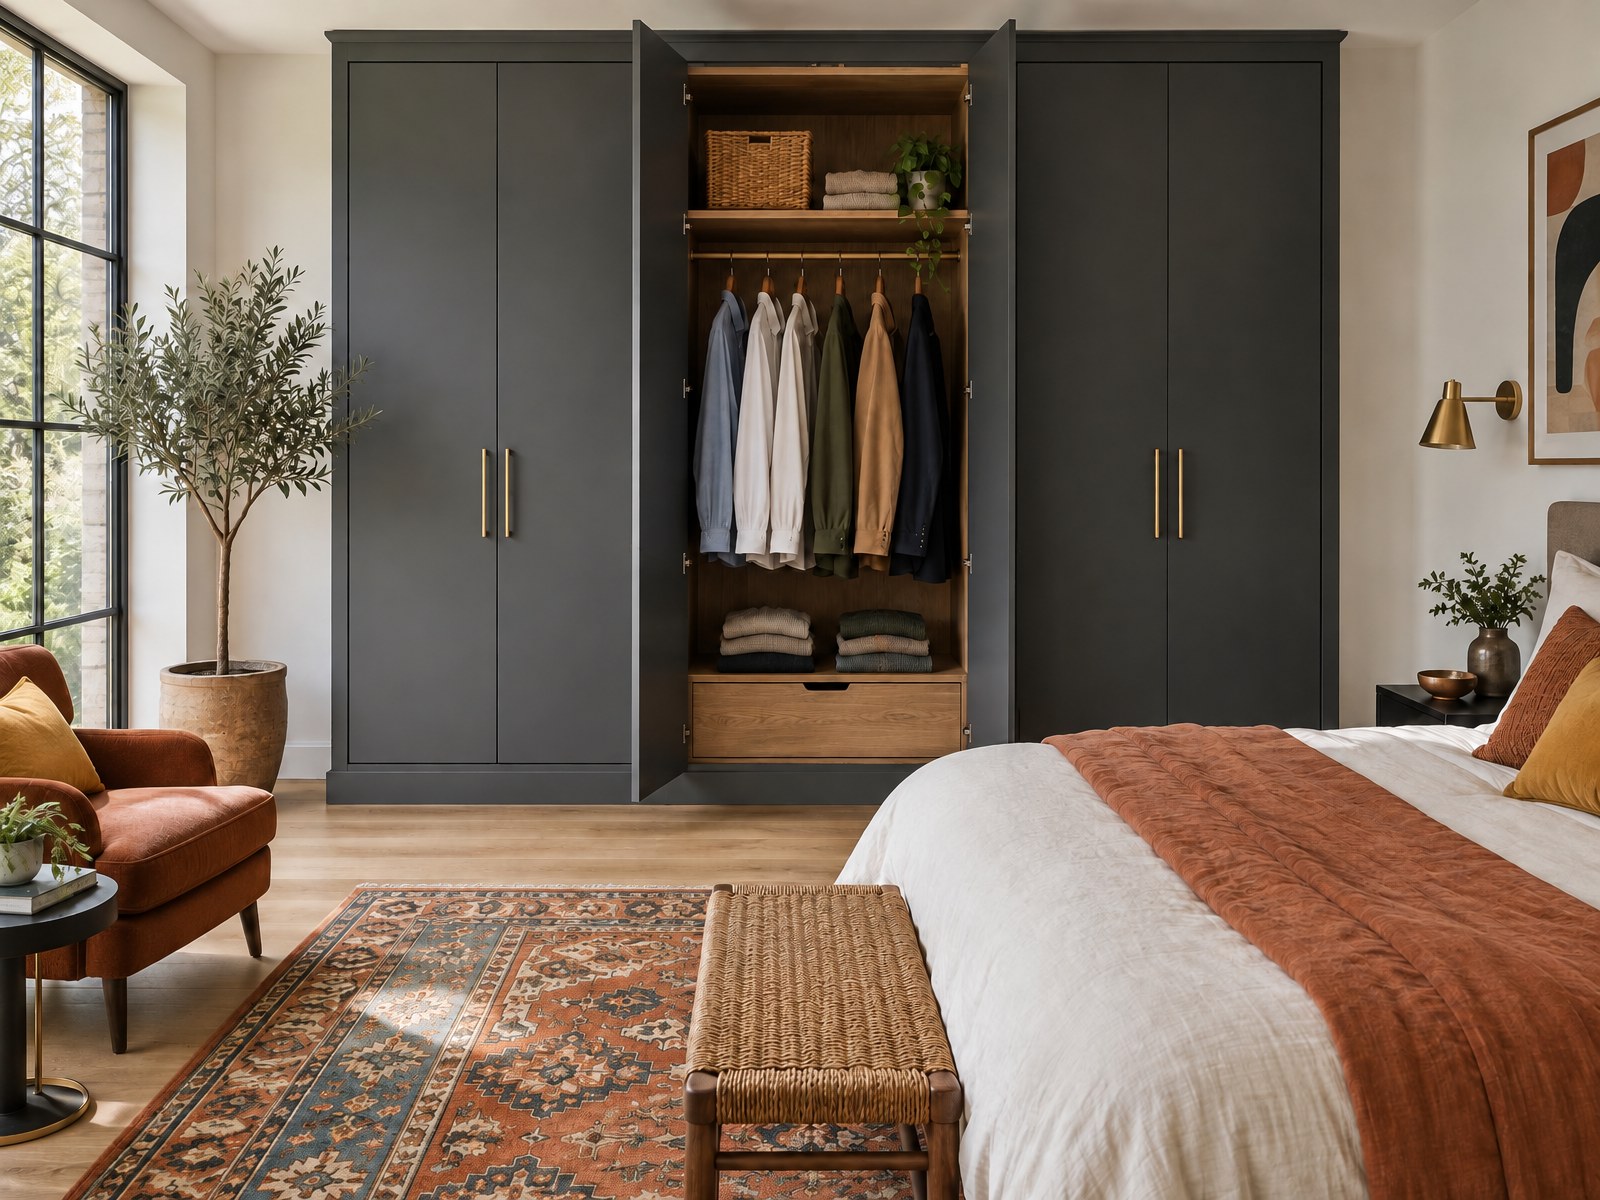
A run of matte charcoal wardrobes across a bedroom wall, with the middle section opening to reveal a warm oak interior and brass bar handles throughout.
Awkward Spaces · Fitted Bedrooms
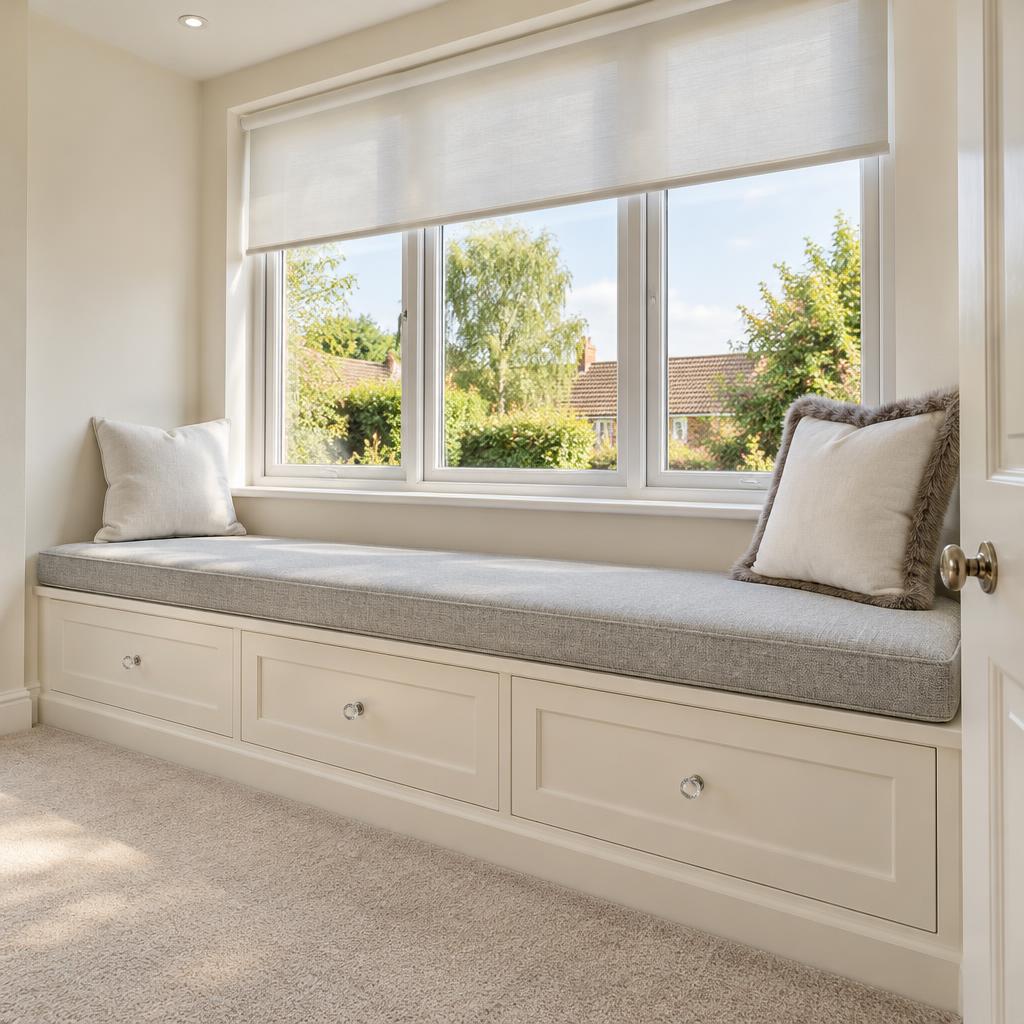
A full-width built-in window seat over a bank of deep cream shaker drawers, turning the space beneath a large picture window into concealed storage.
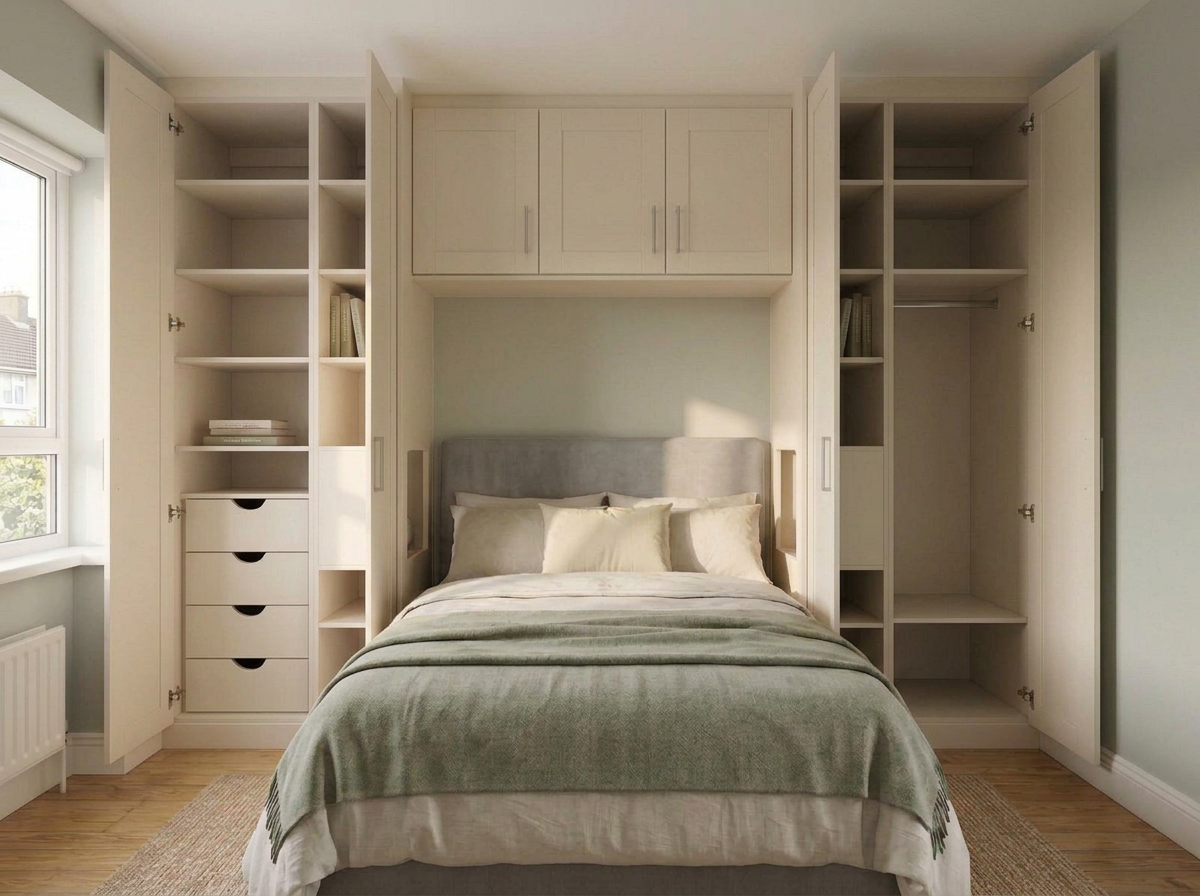
Fitted Bedrooms
Cream fitted bedroom furniture with wardrobes on both sides of the bed, overhead cupboards and bedside recesses built into the wardrobe sides.
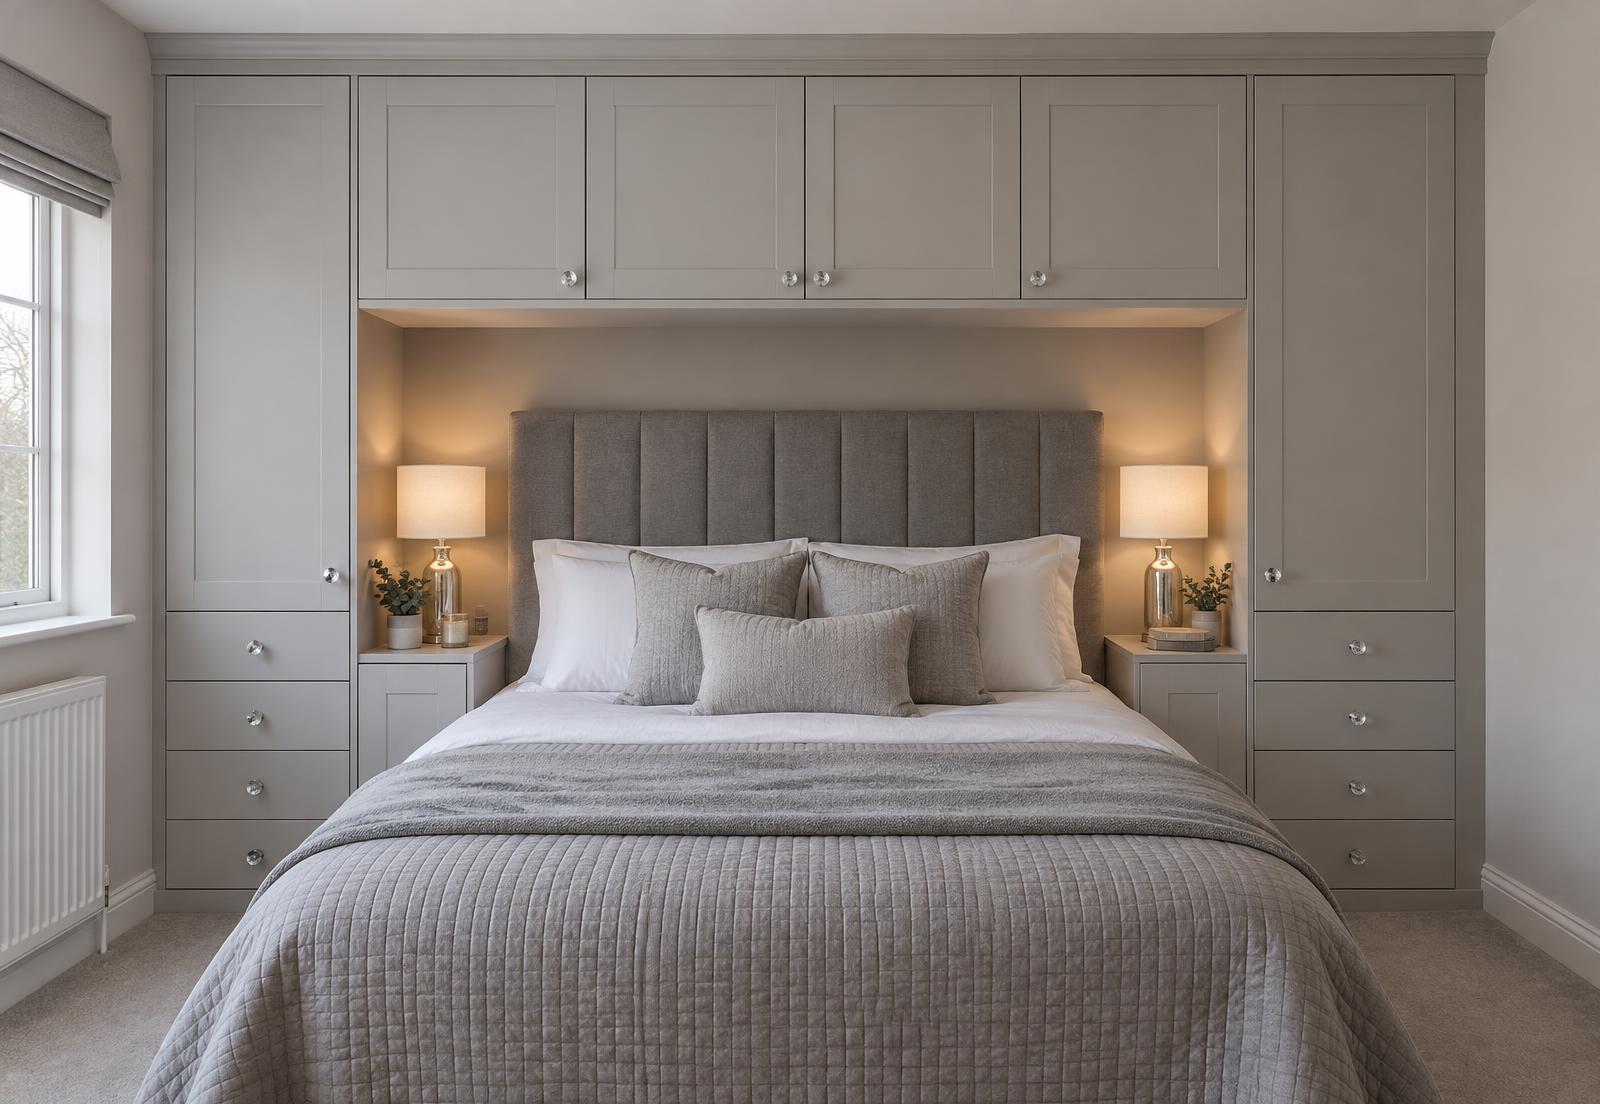
Fitted Bedrooms
A light grey fitted bedroom wall with overhead cupboards bridging the bed, and stepped drawer columns either side that open into bedside niches for lamps.
Fitted Bedrooms
A full fitted bedroom in oak: wardrobes, bridging units over the bed, integrated bedsides and concealed lighting.
Start your project
Send us the room dimensions and a photo or two. We'll come back with the next step.