Awkward Spaces

Bespoke Storage for Awkward Spaces

Sloping ceilings, attic rooms, alcoves, corners and the void under the stairs. Where standard furniture gives up, made-to-measure joinery does its best work.
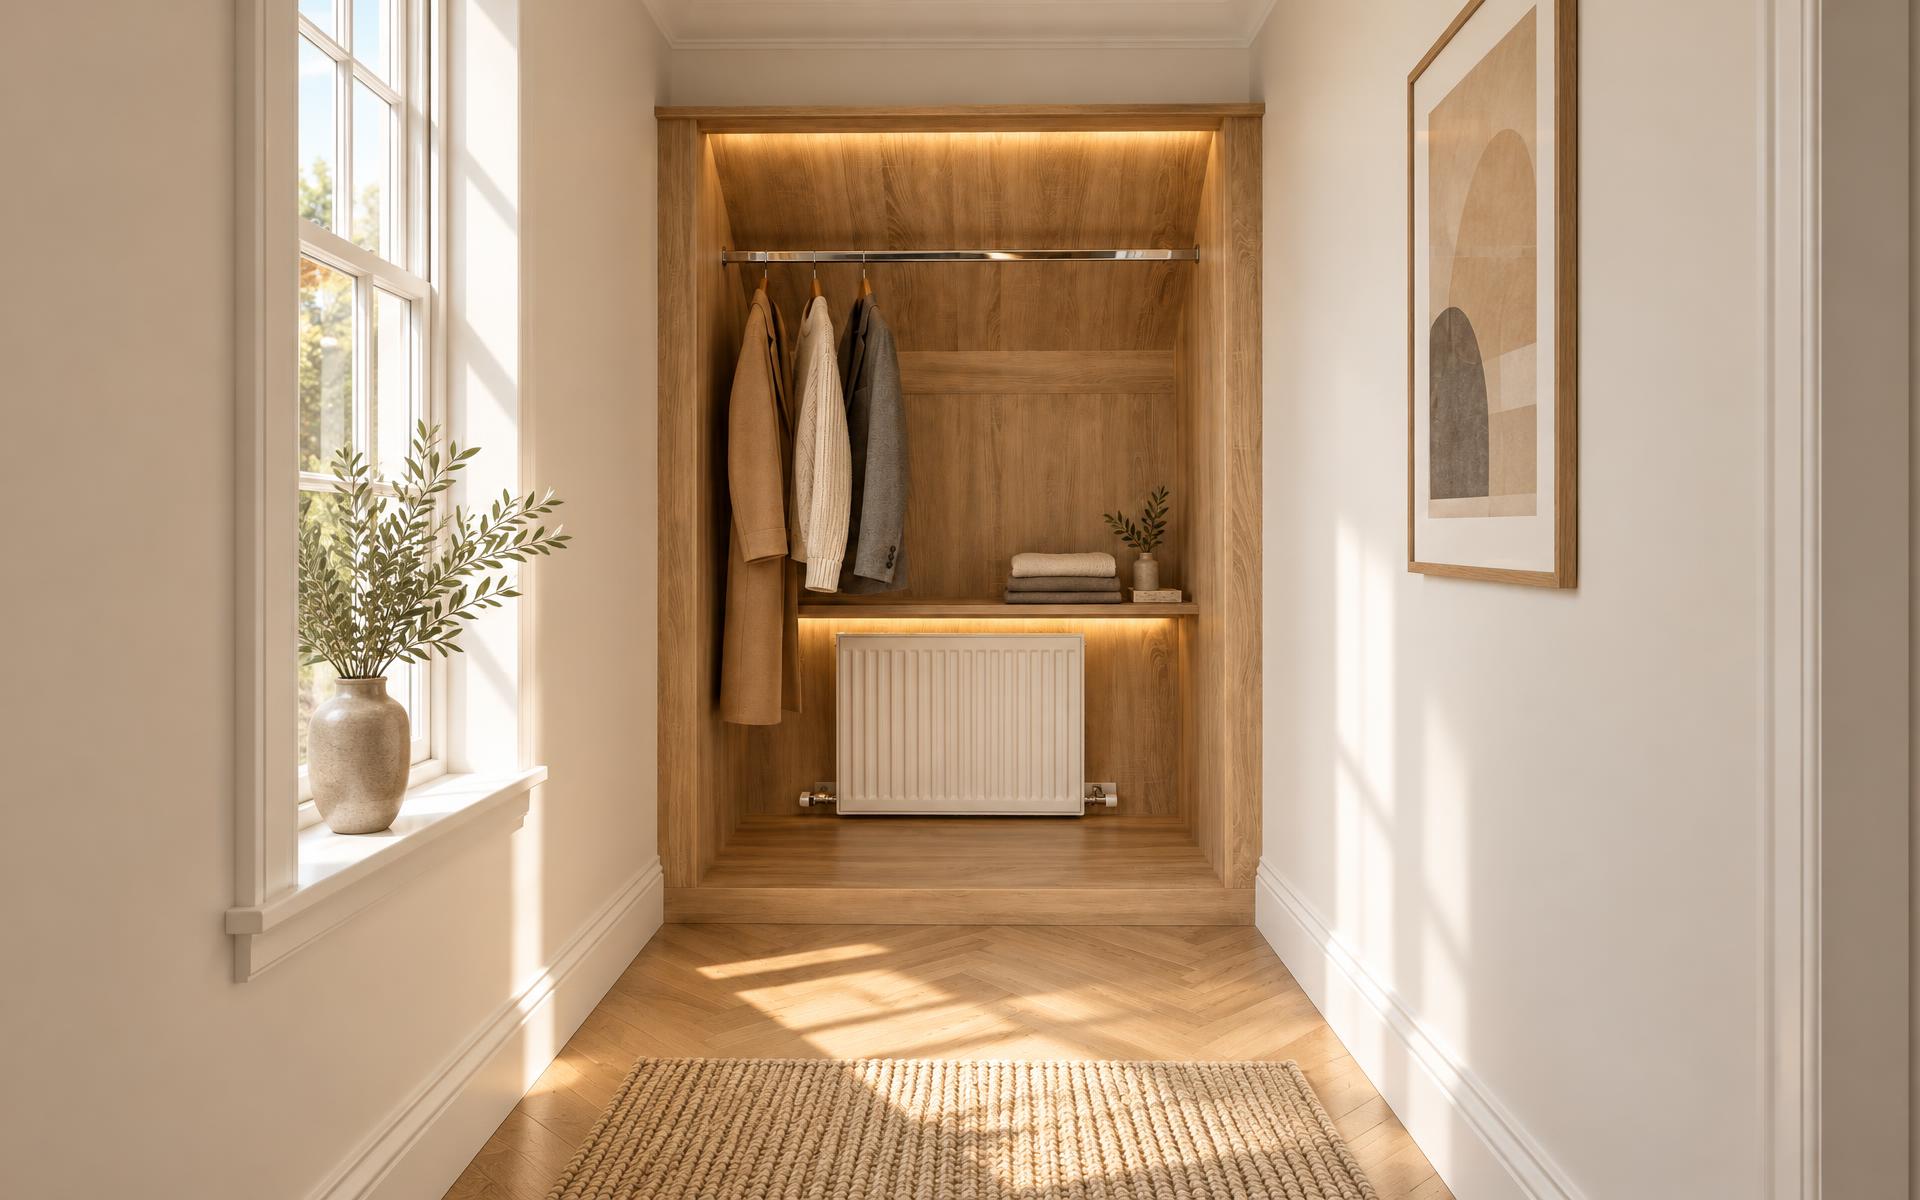
Bespoke wardrobe built into the dead space at the end of a hallway, fitted around the existing radiator

The principle

No Two Spaces Are the Same

Most homes have at least one space that furniture cannot solve: a bedroom with the roof cutting across it, an alcove three centimetres too narrow, a corner where two wardrobes would collide, a hallway void with a metre of unreachable depth at the back.

These are the spaces bespoke design exists for. Because everything is drawn and cut for the room, the constraint stops being a problem and becomes the shape of the joinery.

The sections below set out the situations we are asked about most often, and how each is usually approached.
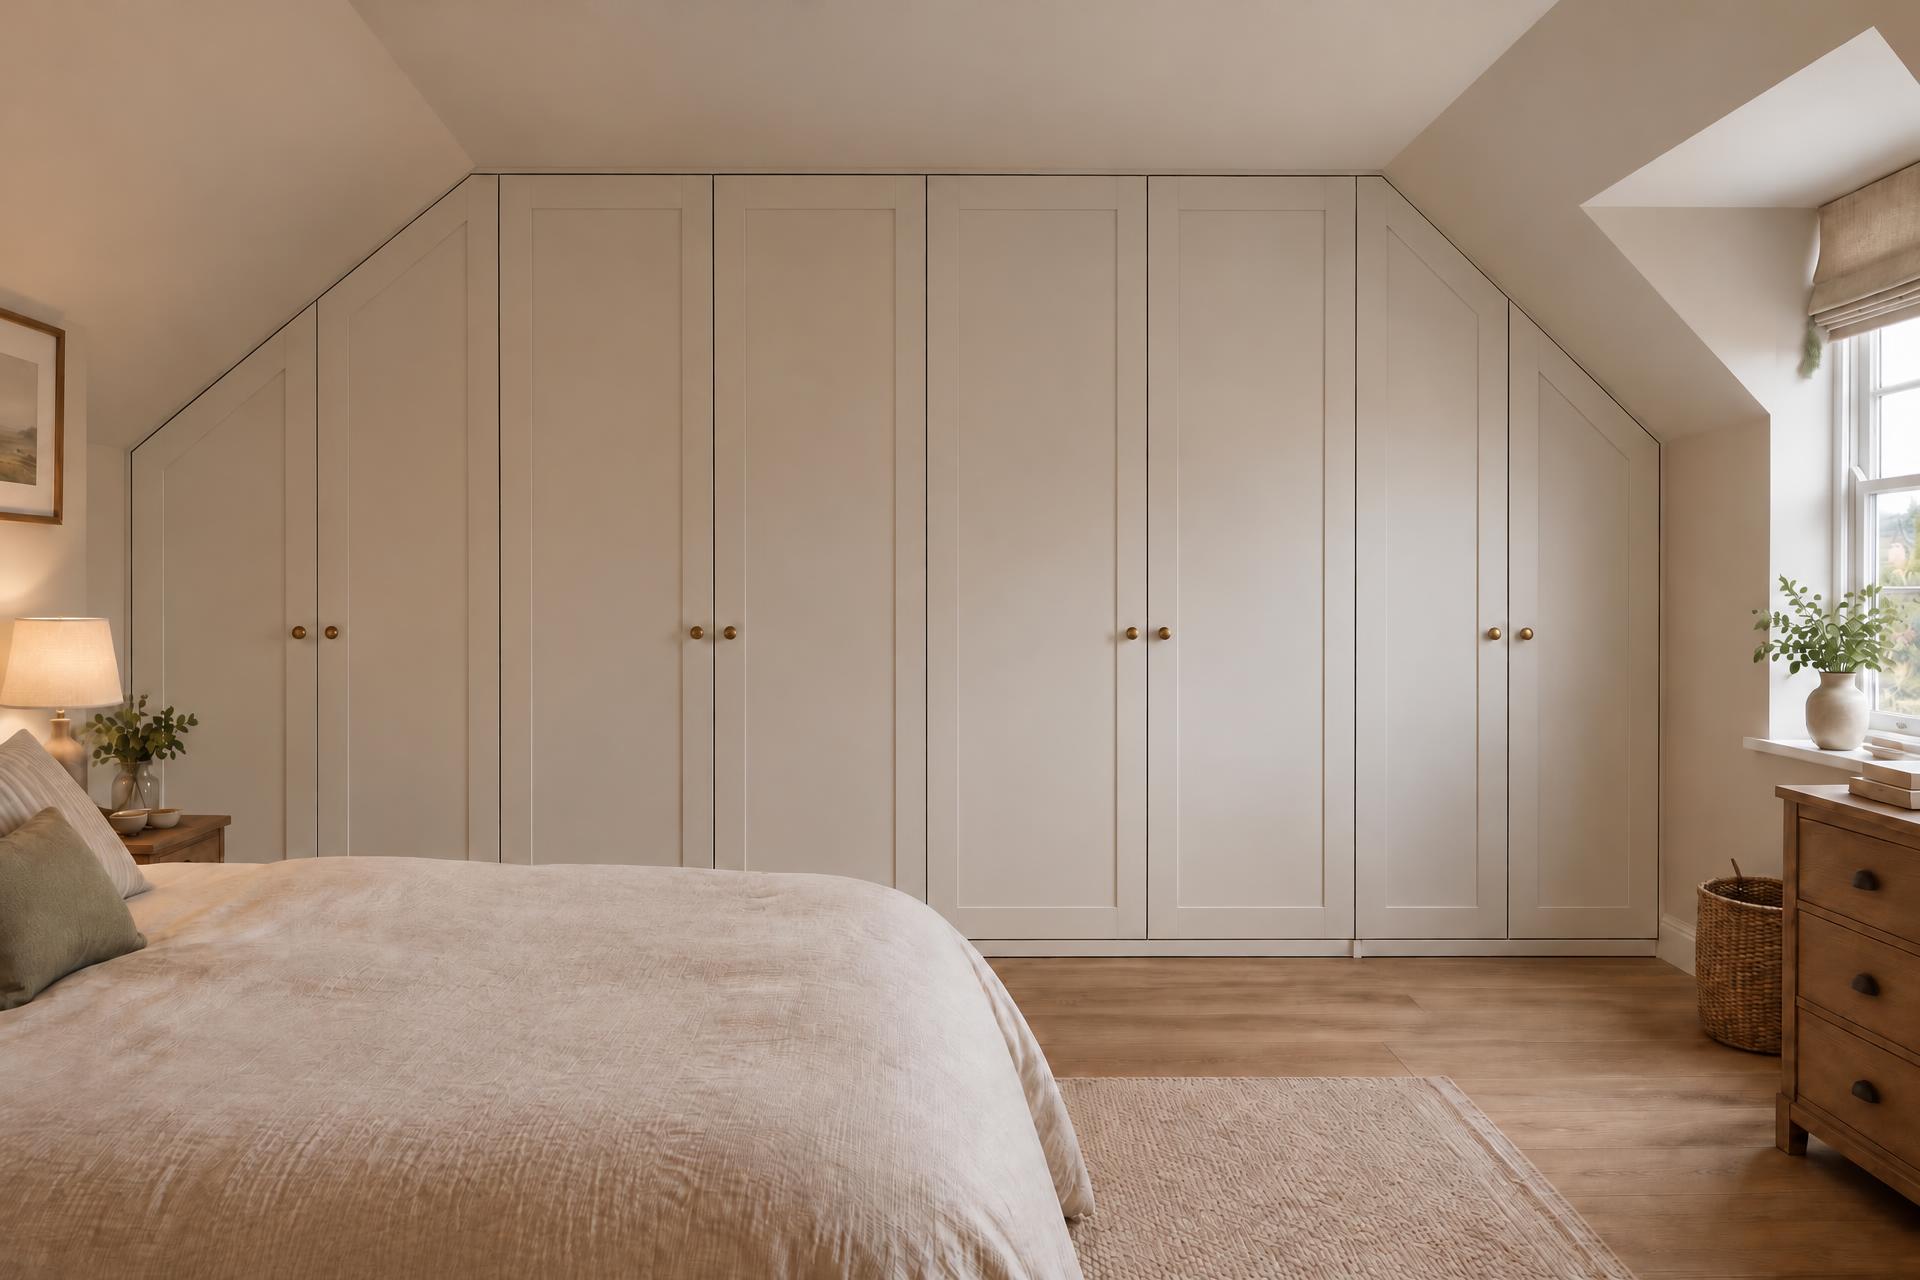
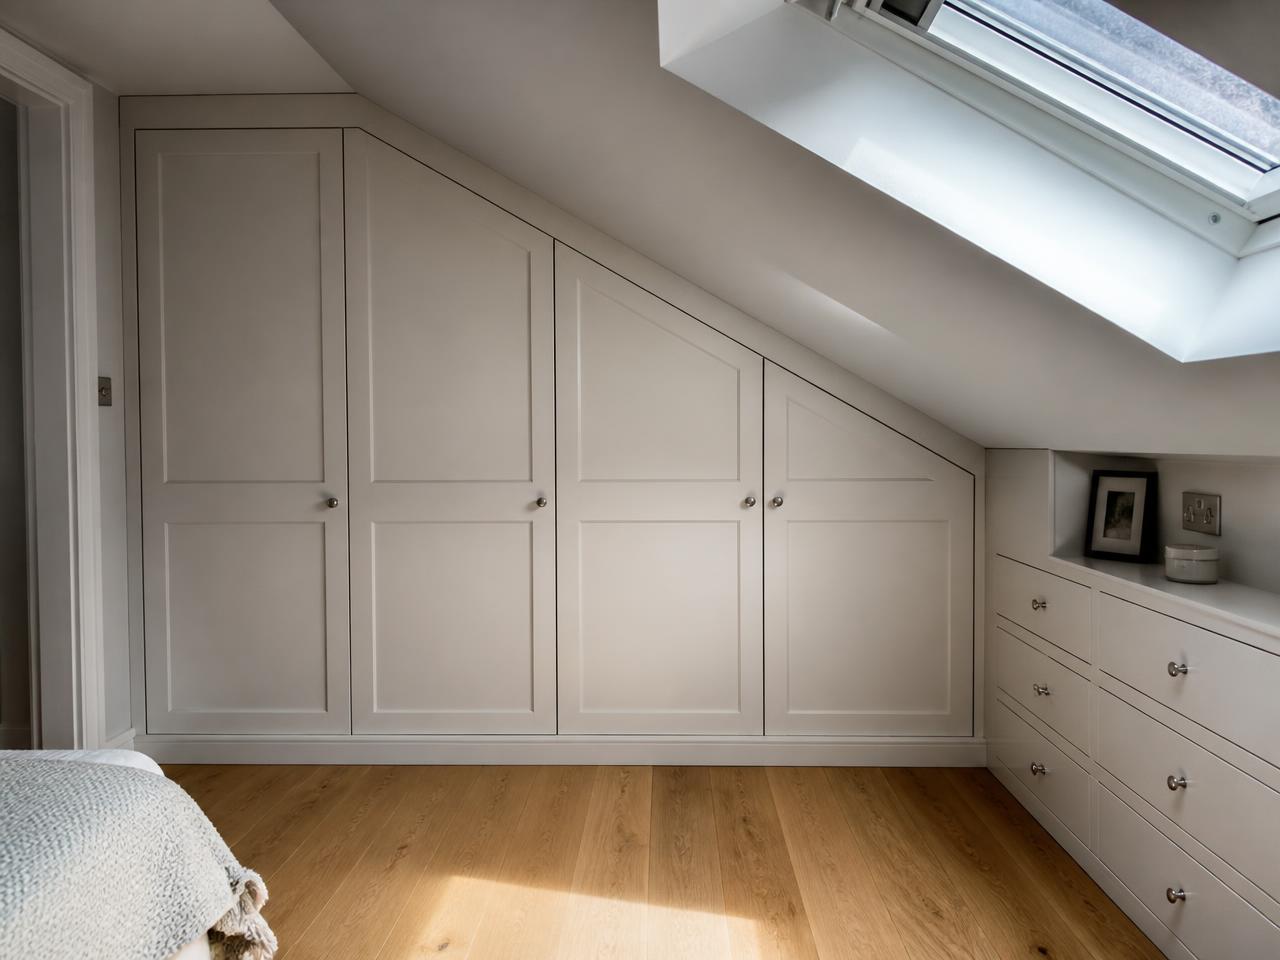
Fitted wardrobe in an attic bedroom, full height under the flat centre of the ceiling with the outer sections angled to follow the slopes on both sides

01

Sloping Ceilings & Attics

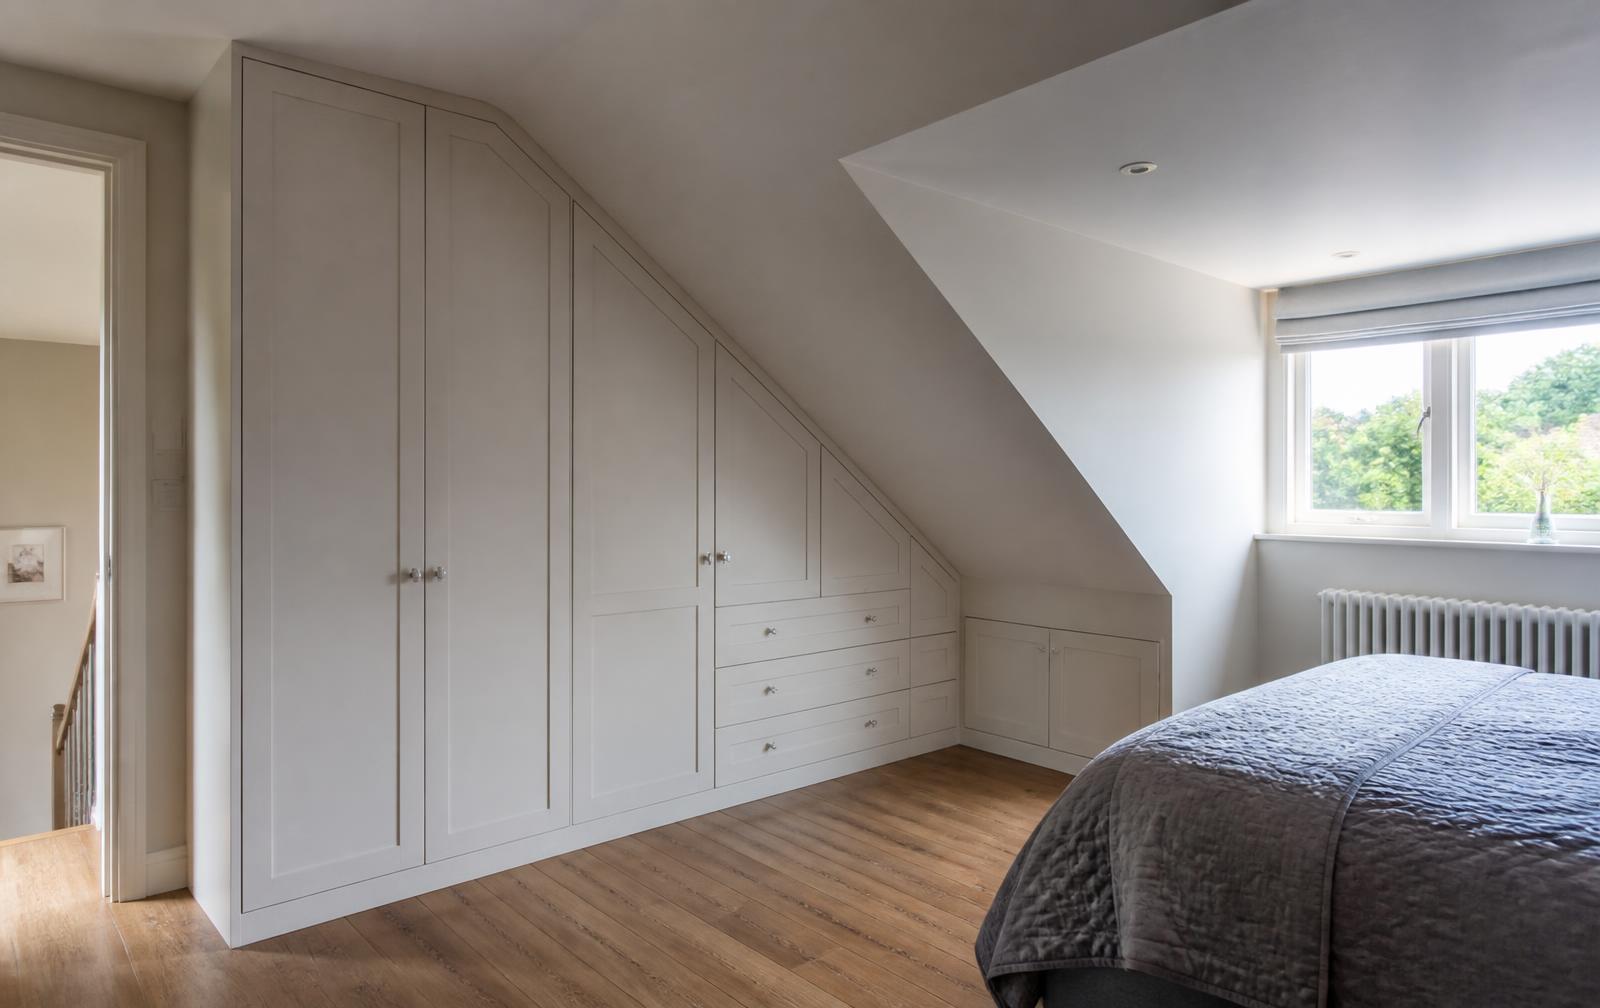
Where the ceiling drops, standard wardrobes have to stand clear of the slope, leaving a wedge of unusable space behind them and a gap above.

Instead, the doors and end panels are cut to the angle of the pitch and the run is scribed tight to the plaster. Long hanging goes into the tallest section, shelving steps down as the ceiling falls, and the shallow end becomes drawers or shoe storage.

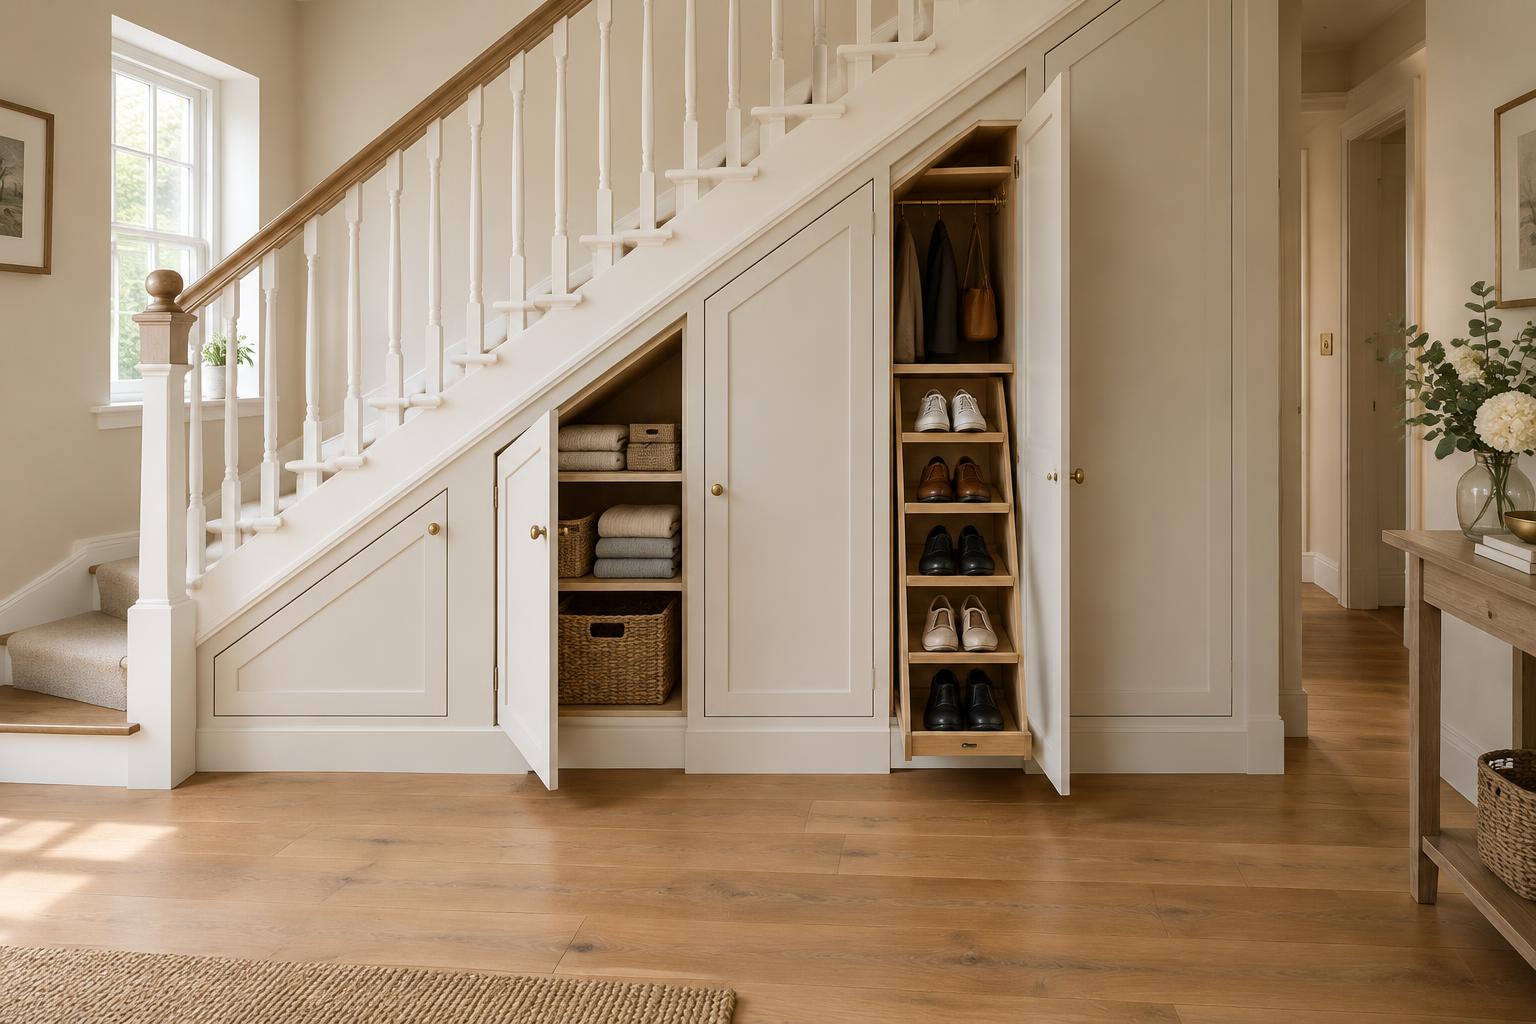
Bespoke under-stairs storage with shaker doors, two open to reveal shelving, a pull-out shoe rack and hanging space

02

Under The Stairs

The space beneath a staircase is one of the most wasted areas in any home — an awkward, sloping void that off-the-shelf furniture was never shaped to fill.

We build units that follow the angle of the stairs exactly, with doors sized to the taper. Behind them, the layout is whatever the household needs: shelving for linens and baskets, a pull-out shoe rack, or a short hanging rail for coats — all within easy reach, and all hidden away when the doors close.

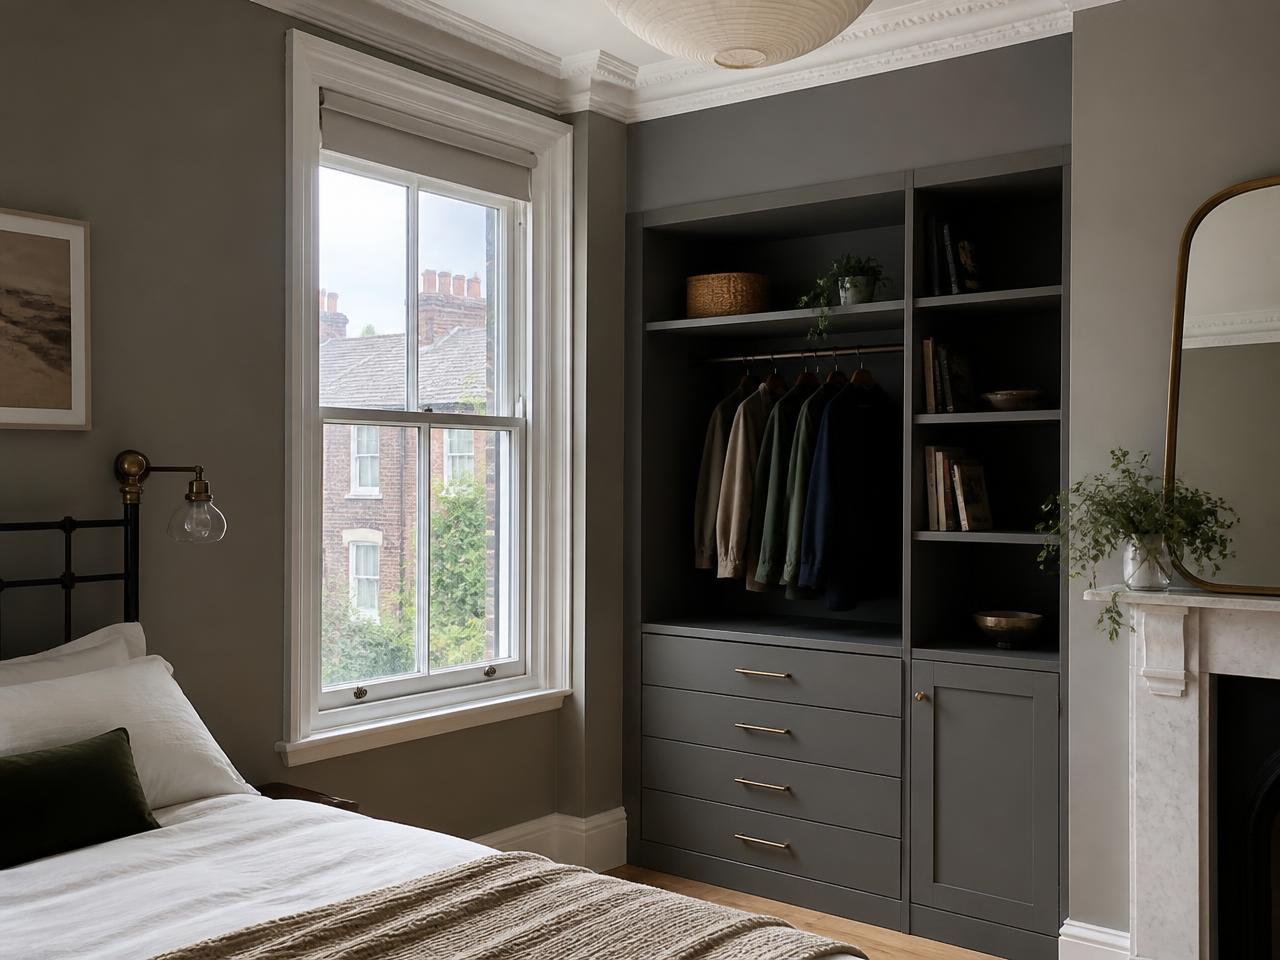
Bespoke wardrobe and shelving fitted into an alcove beside a chimney breast

03

Alcoves & Corners

Alcoves either side of a chimney breast are rarely the same width, rarely square and rarely a standard size. Each one is measured separately and built to suit, combining hanging, shelving and drawers in a single shallow run.

Corners are the other common difficulty: two wardrobes meeting at right angles usually leave a dead box in the middle. A corner unit with an angled or bi-fold door, or a side-access pull-out, keeps that volume in use.

04

Working Around Architectural Features

Chimney breasts, boxed pipework, radiators, picture rails, window reveals, stair bulkheads and out-of-square walls.

Chimney breasts

Joinery can be recessed into the alcoves or brought forward flush with the face of the breast to create one continuous elevation.

Radiators & pipework

Carcasses are notched around pipes and boxed sections, with ventilation maintained where a radiator has to remain in place.

Windows & reveals

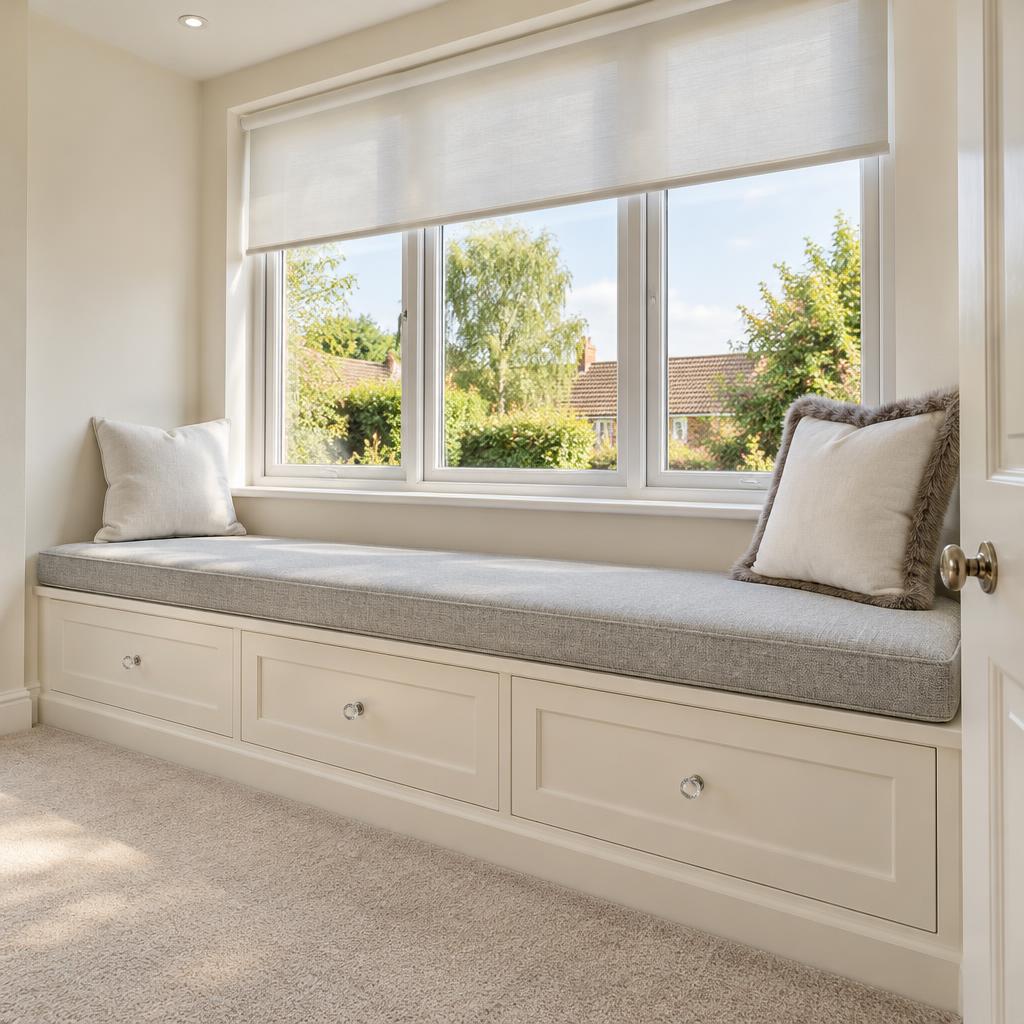
Runs stop cleanly at a reveal, or bridge over a window with a shallow top box and units either side.

Out-of-square walls

Every panel is scribed on site, so the finished face lines through even where the wall behind it does not.

Start your project

Have an Awkward Space?

Send a few photographs and rough dimensions, and we'll tell you what's possible.