Awkward Spaces
Wardrobe for an Awkward Space
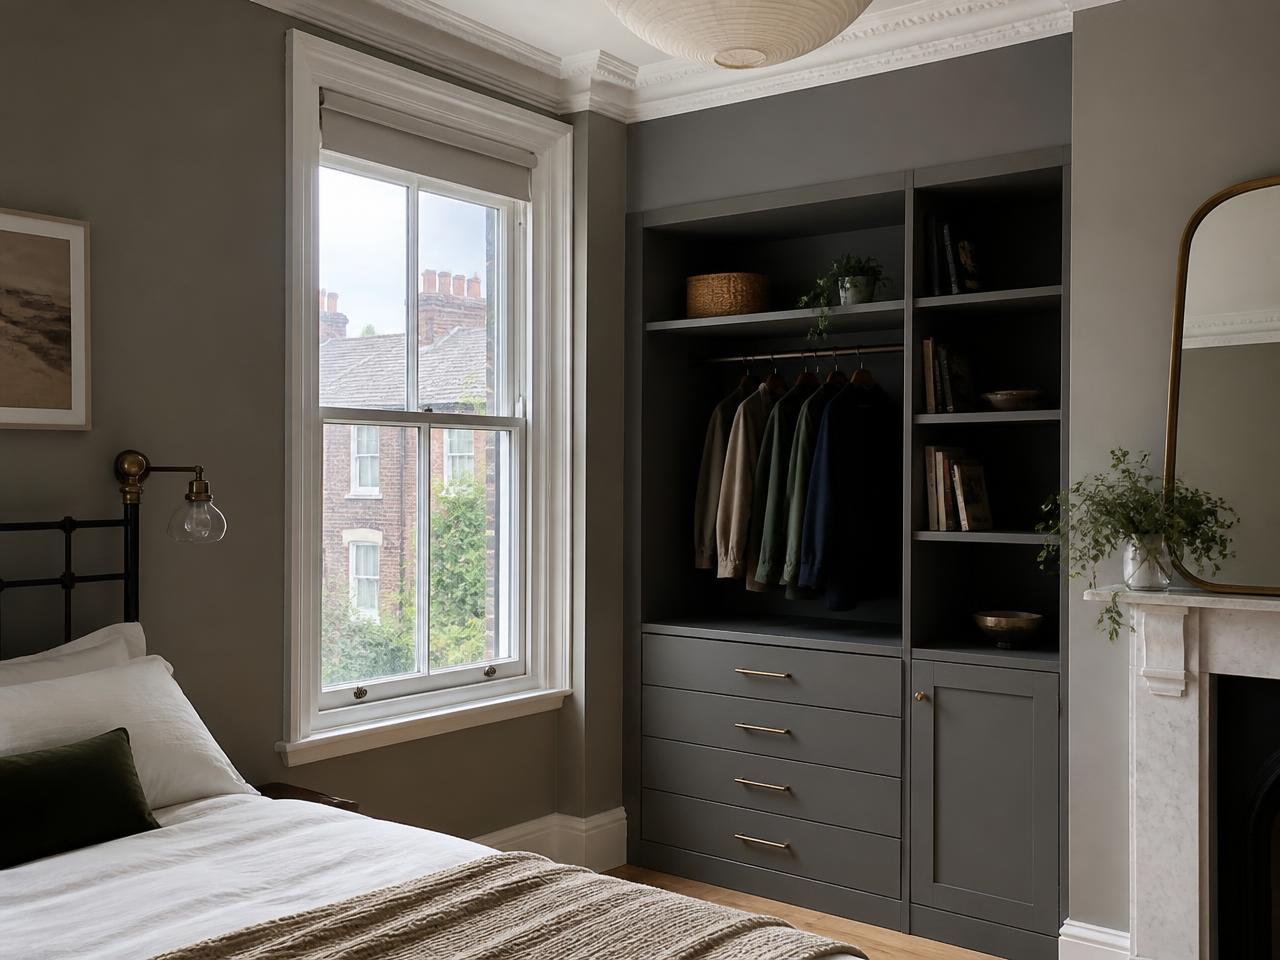
Joinery built into the alcove beside a chimney breast, combining hanging, shelving and drawers in a shallow footprint.
The Challenge
The alcove was narrower than a standard wardrobe and not square, and the room was too small to lose any floor area to freestanding furniture.
The Solution
A shallow run scribed to the out-of-square walls, splitting the alcove into a hanging section, open shelving and a bank of drawers, painted to match the wall so it recedes.
Design & Materials
- Scribed carcassing to suit out-of-square walls
- Painted finish matched to the wall colour
- Slim brass handles
- Full-extension soft-close drawers
The Result
Usable storage in a space that previously held nothing, without narrowing the room.
Gallery
Project Gallery
More work
Related Projects
Awkward Spaces
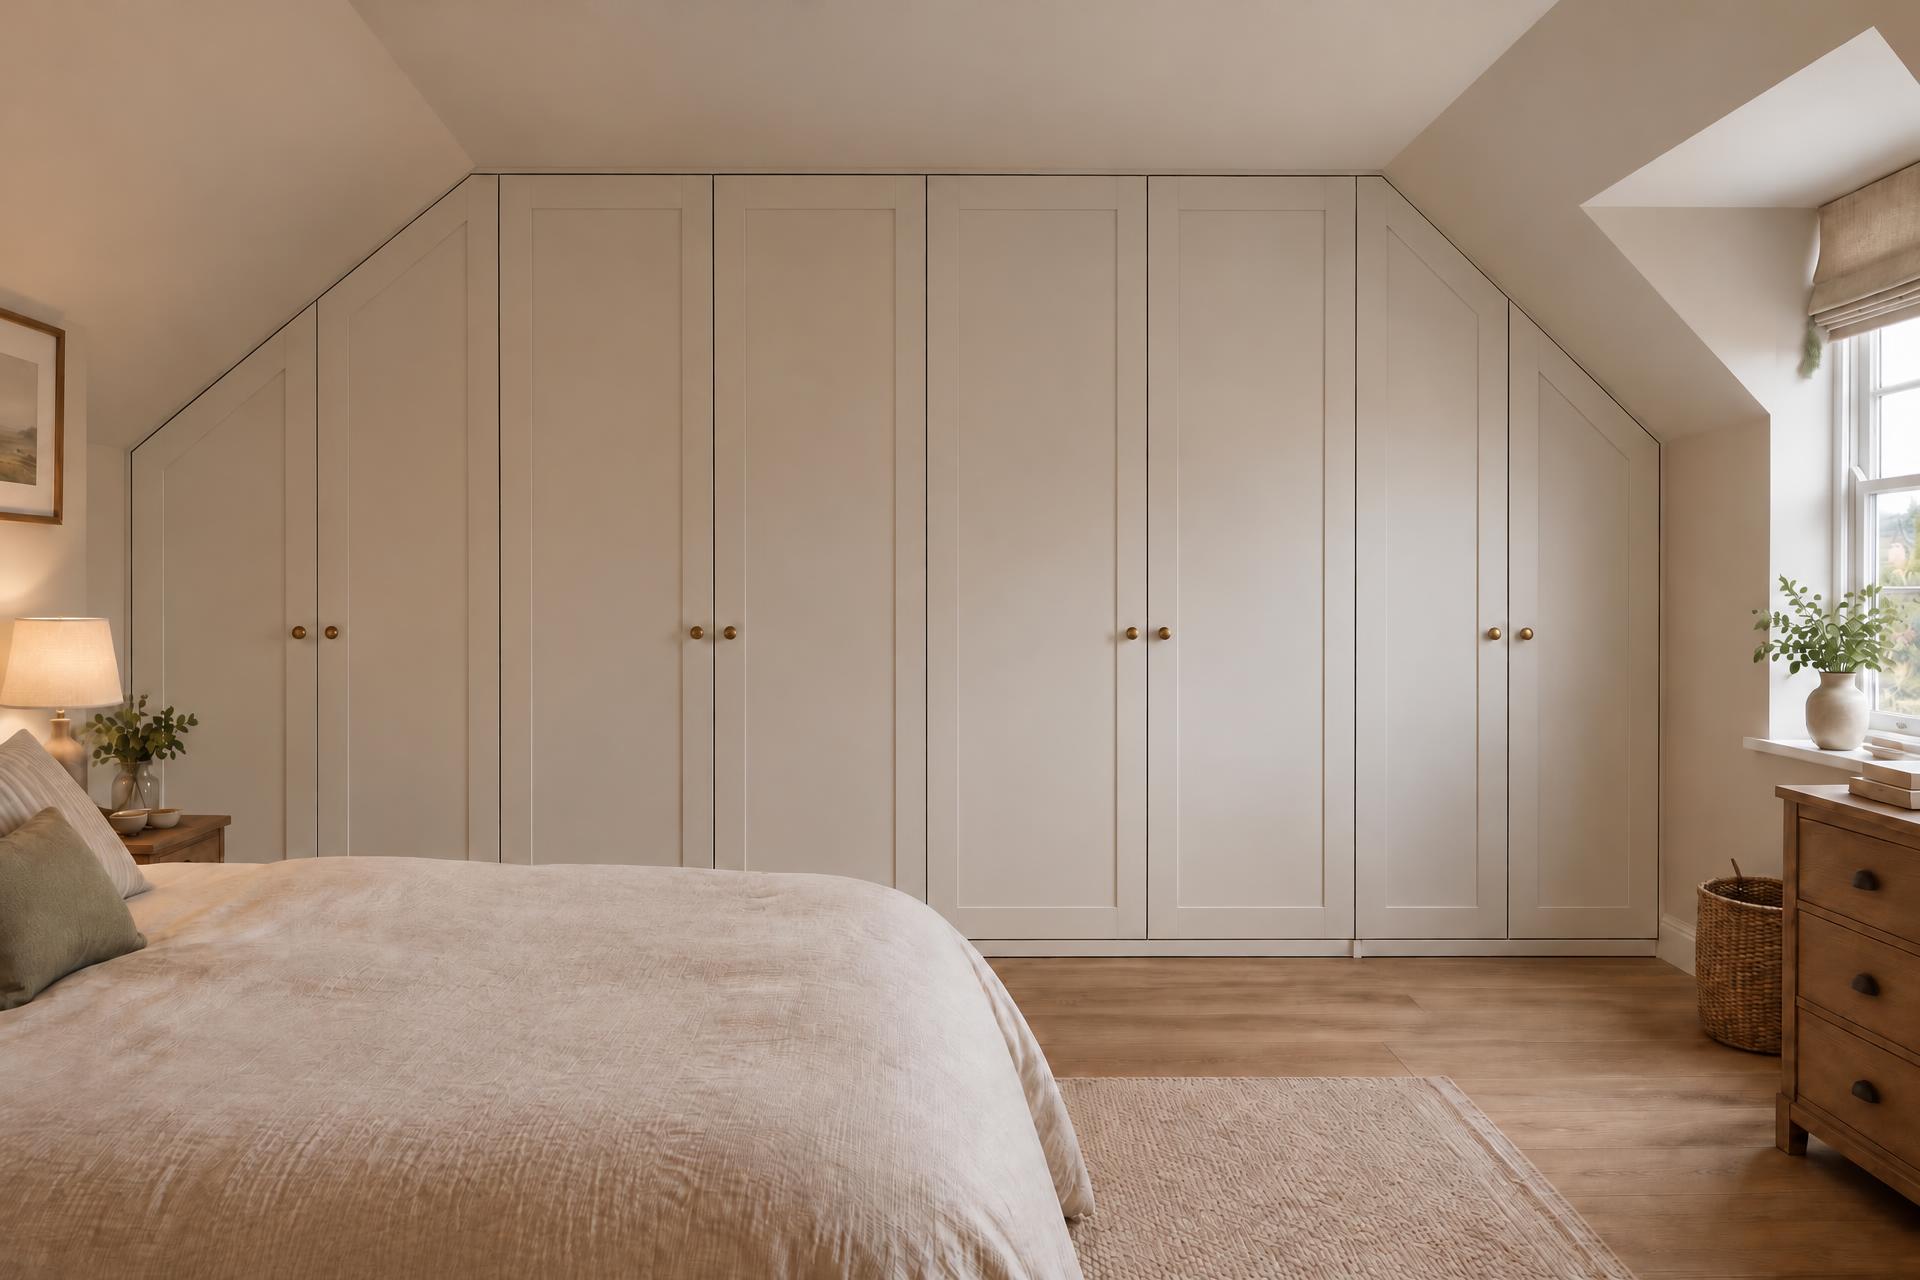
Attic Wardrobe Between Sloping Ceilings
A wall-to-wall fitted wardrobe in an attic bedroom where the ceiling is flat across the middle and slopes down on both sides — full height in the centre, with the outer sections angled to follow each slope.
Awkward Spaces
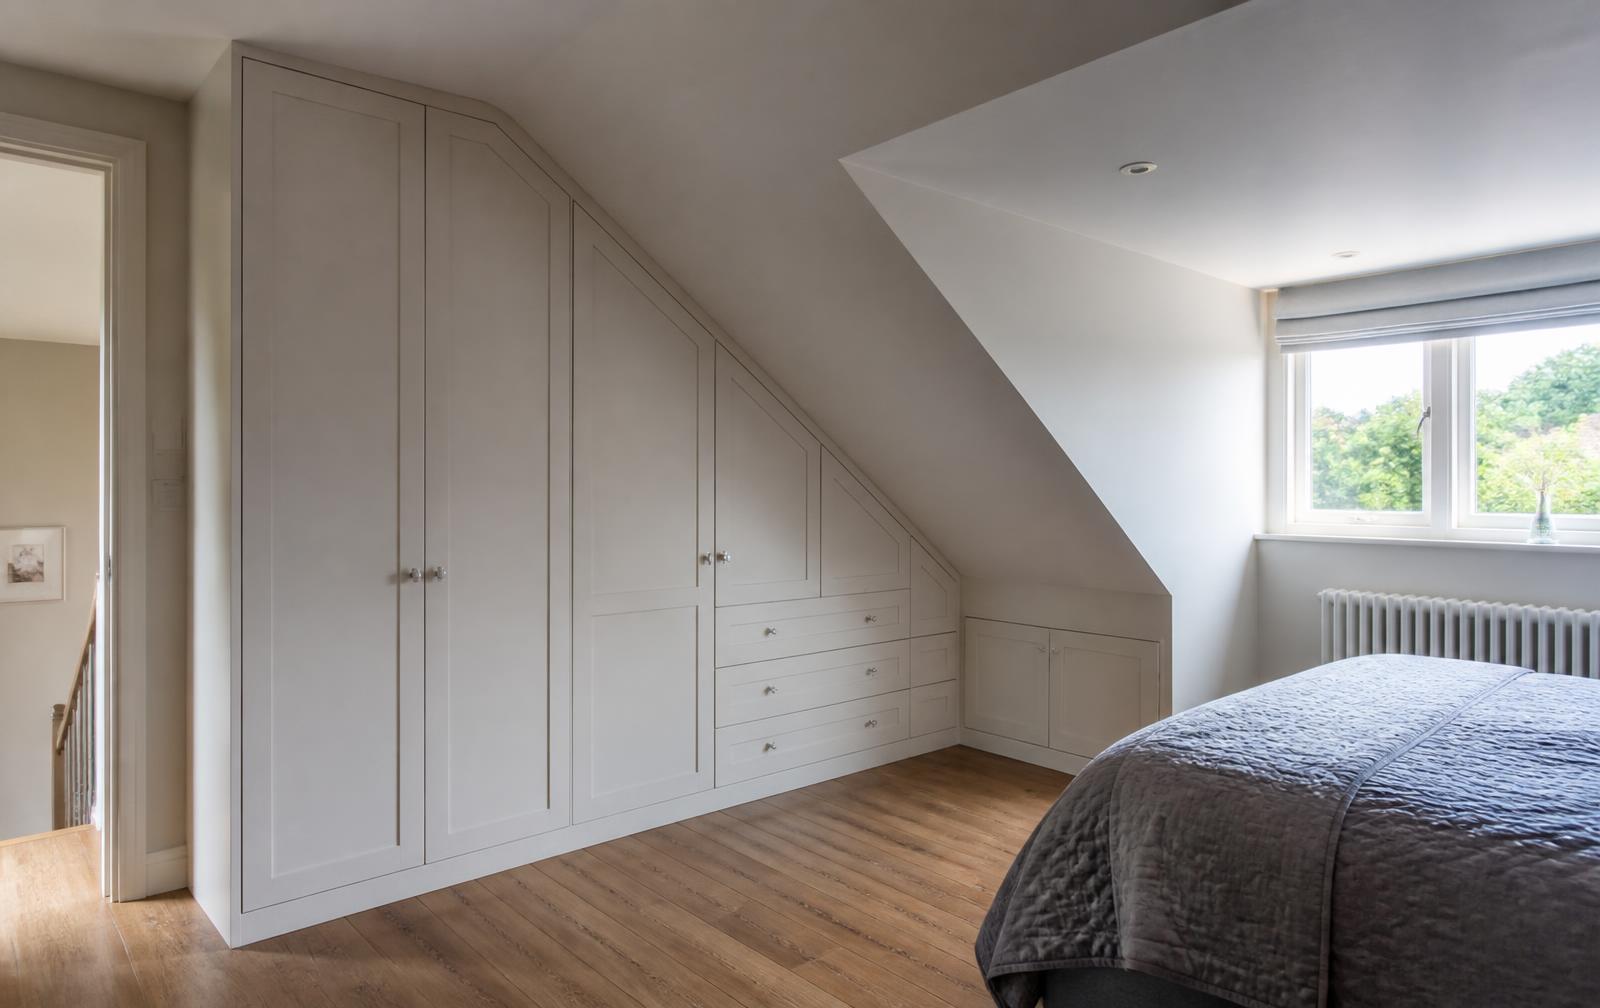
Attic Eaves Wardrobe
Fitted wardrobes built into the sloping ceiling and eaves of an attic bedroom, turning the awkward low space under the roof line into full-height storage.
Awkward Spaces
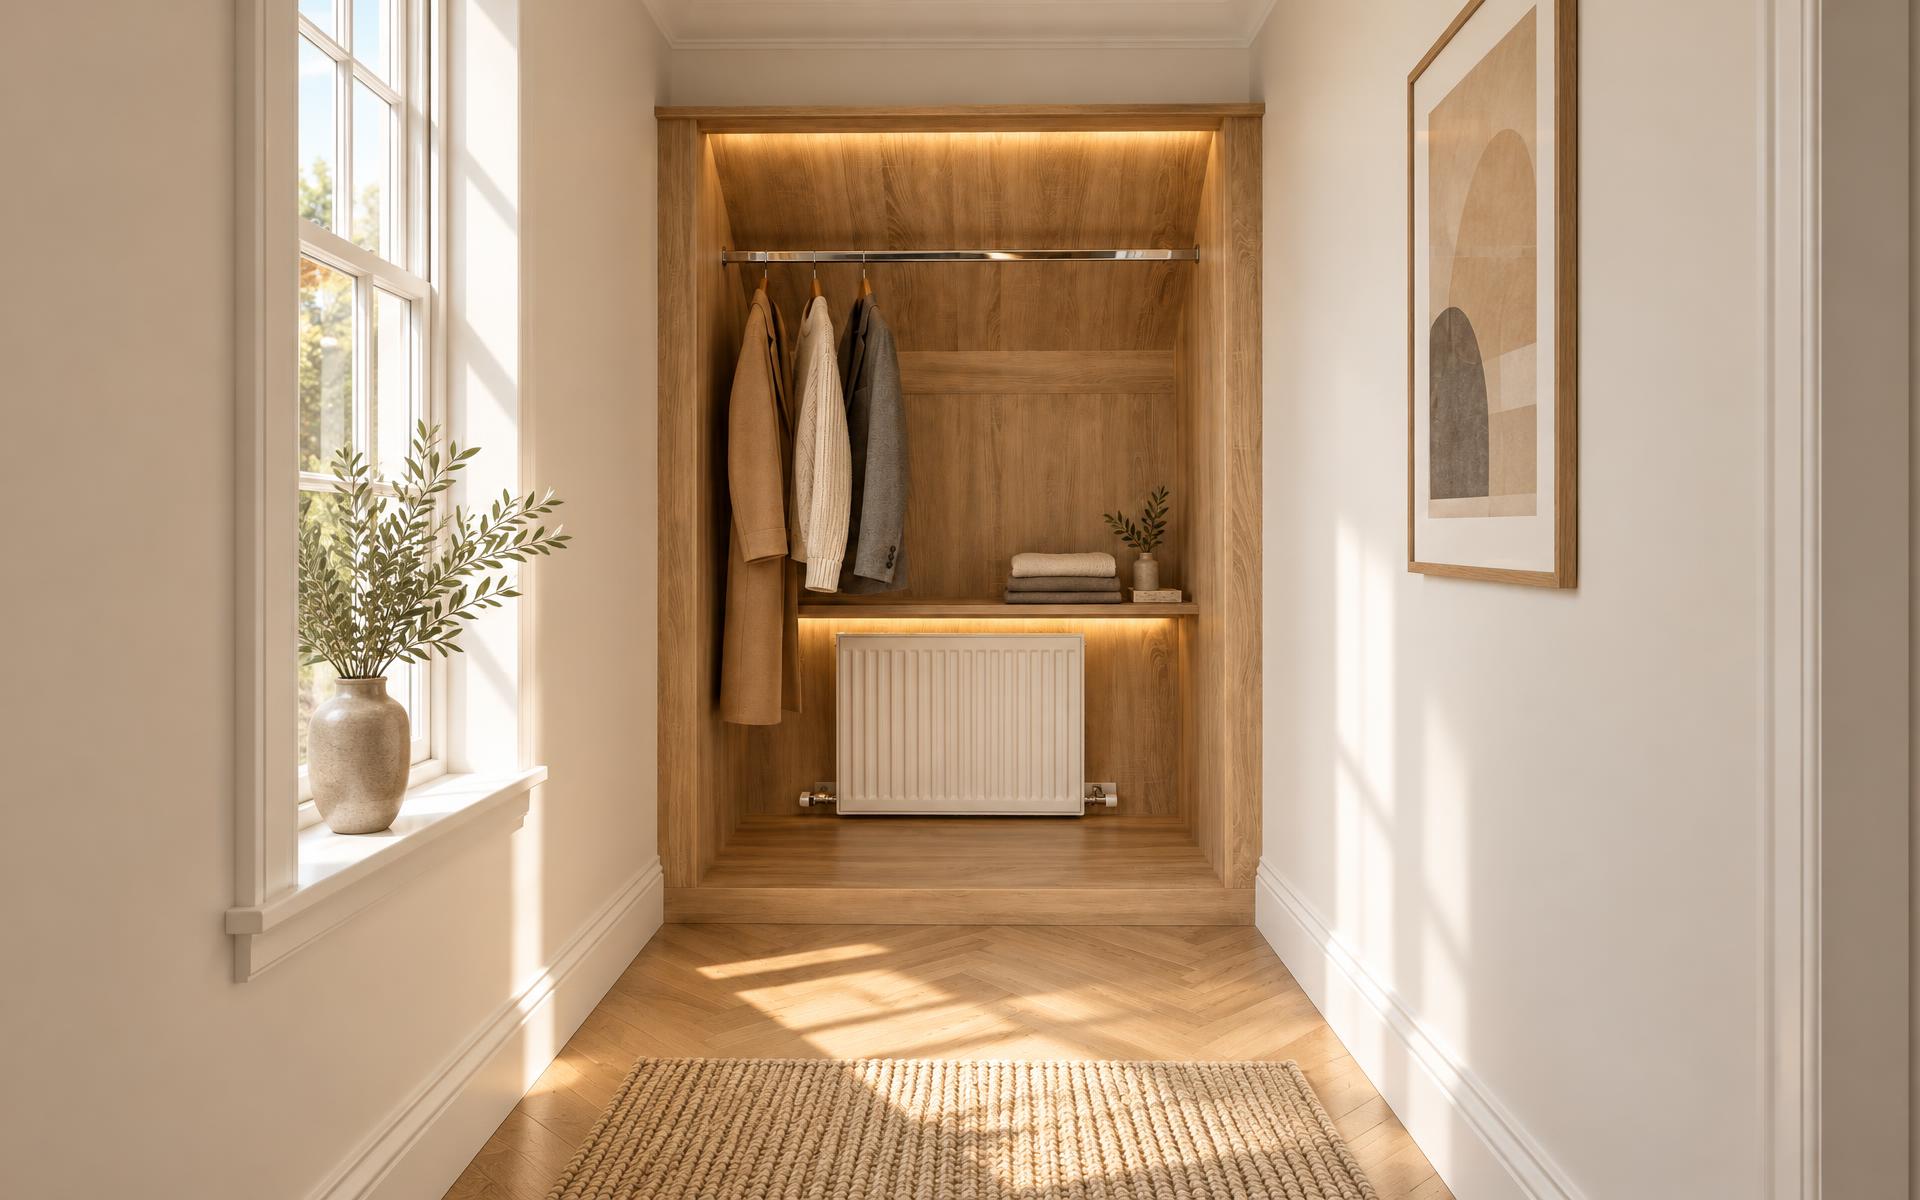
Hallway Wardrobe Built Around a Radiator
A light-oak fitted wardrobe recess at the end of a hallway, built around an existing panel radiator instead of removing it.
Start your project
Have a Similar Space? Let's Talk.
Send us photographs and rough dimensions and we'll tell you what's possible.