Walk-In
Bespoke Walk-In Wardrobe
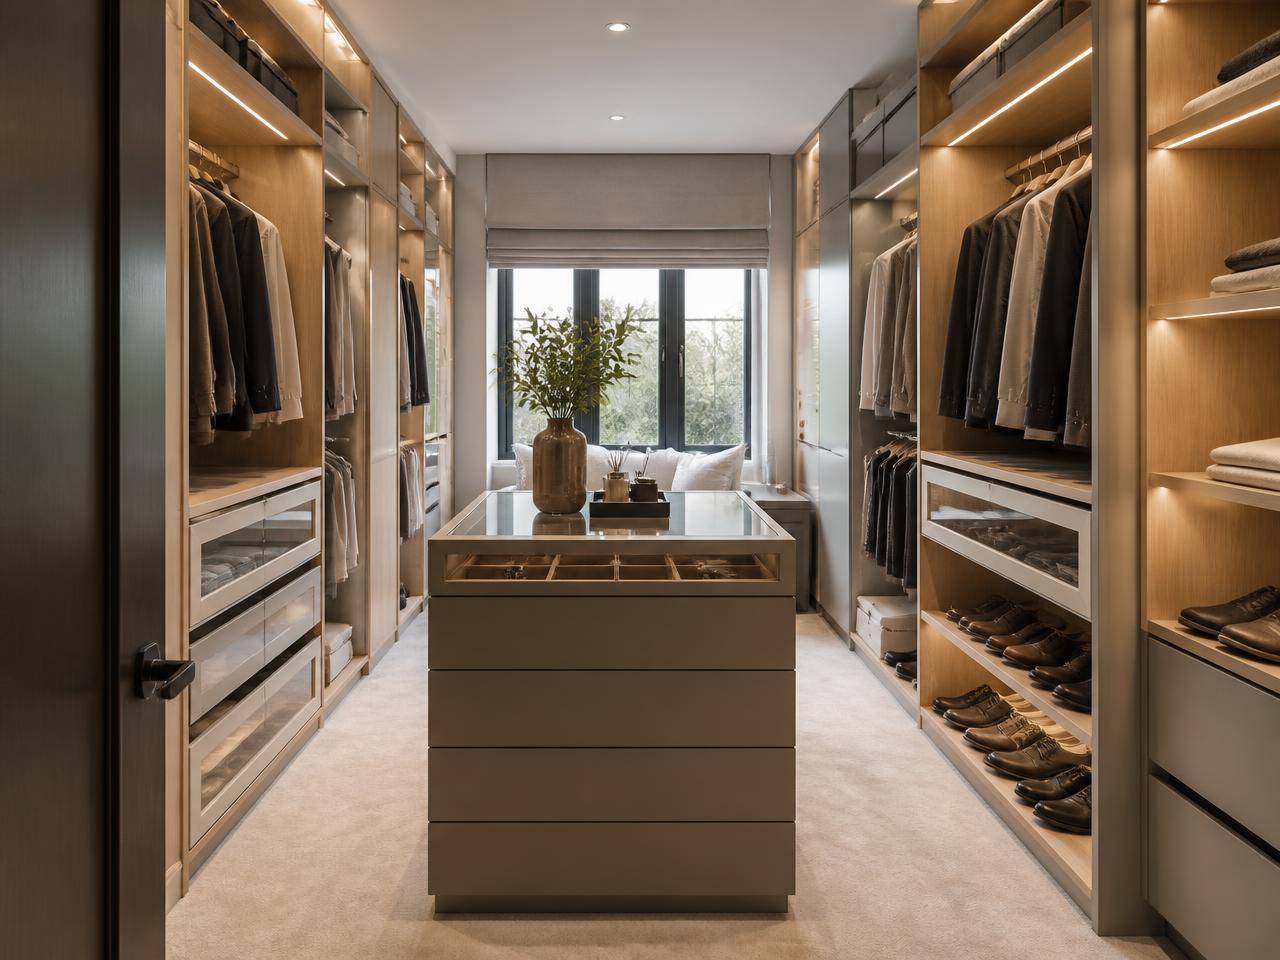
A small spare room turned into a dressing room, with open joinery on both walls and a drawer island.
The Challenge
At just over two metres wide, the room needed storage on both sides while leaving a comfortable walkway and space to open drawers fully.
The Solution
Shallow open joinery on both walls with double hanging, glass-fronted drawers and angled shoe shelving, plus a low island sized to keep a clear circulation route around it.
Design & Materials
- Oak veneer and matt painted carcassing
- Glass-fronted drawer boxes
- Integrated LED shelf lighting
- Central island with jewellery drawer inserts
The Result
Everything visible at a glance, and the main bedroom freed of freestanding furniture entirely.
Gallery
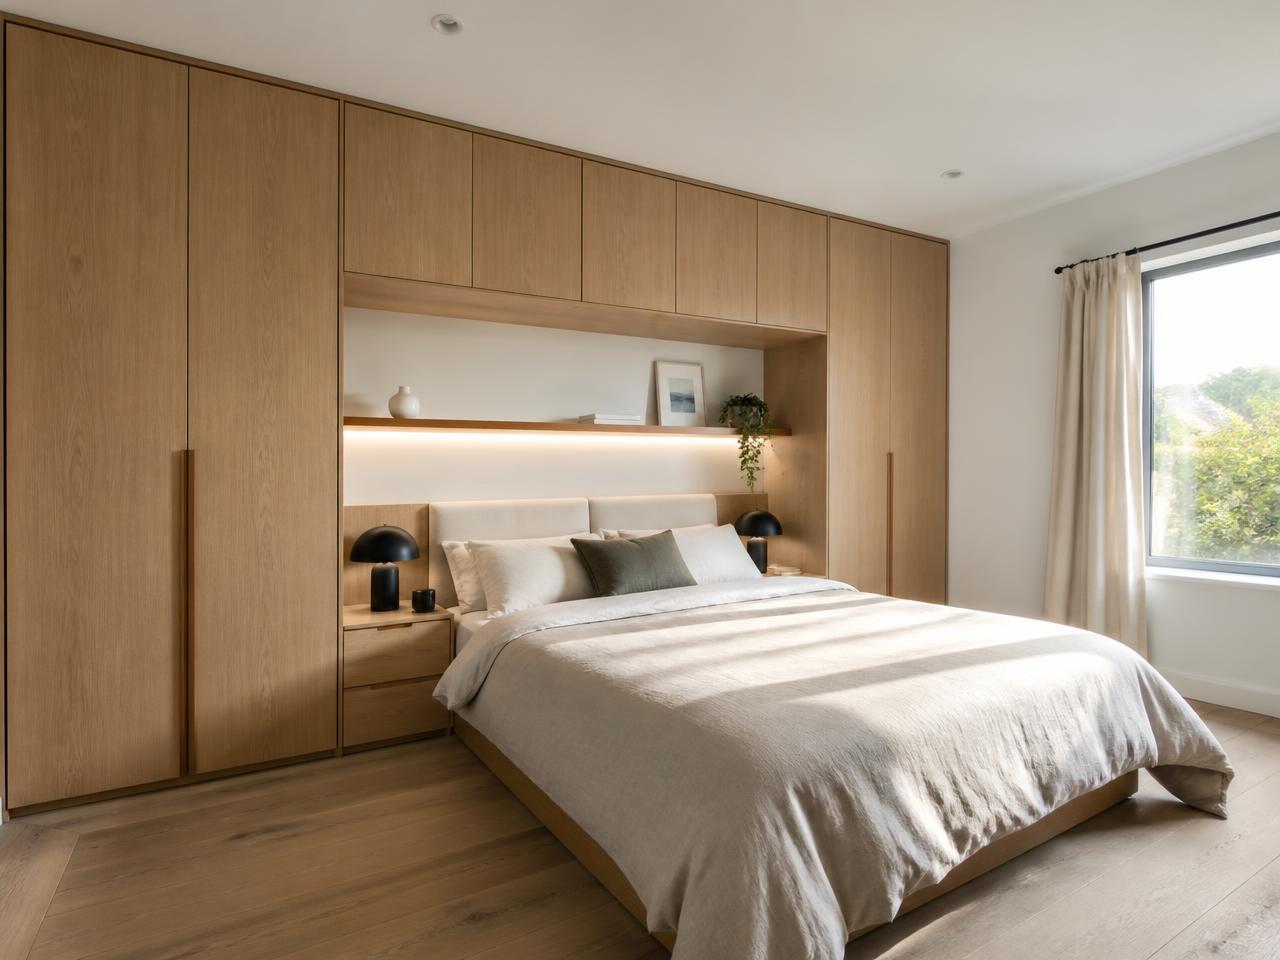
Project Gallery
More work
Related Projects
Walk-In
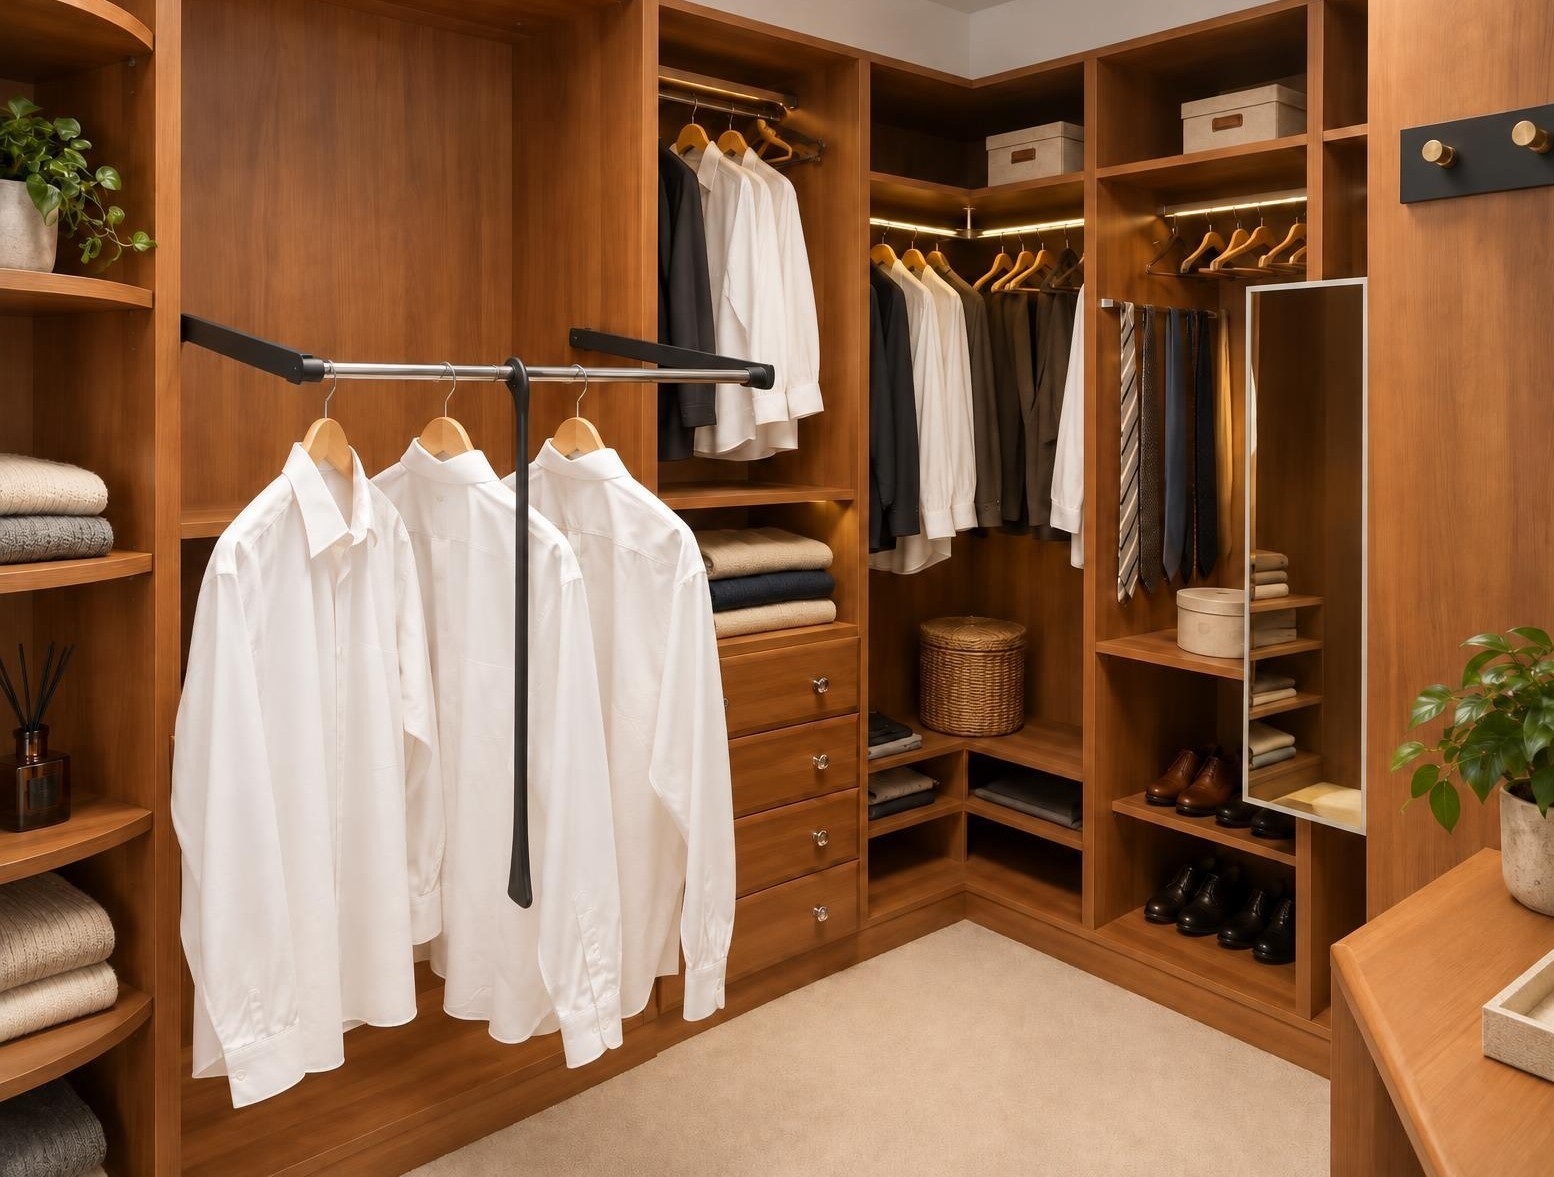
Walk-In Wardrobe with Accessible Pull-Down Rail
A warm wood walk-in wardrobe with an accessibility-focused pull-down hanging rail, bringing high hanging space within easy reach.
Classical · Fitted Bedrooms
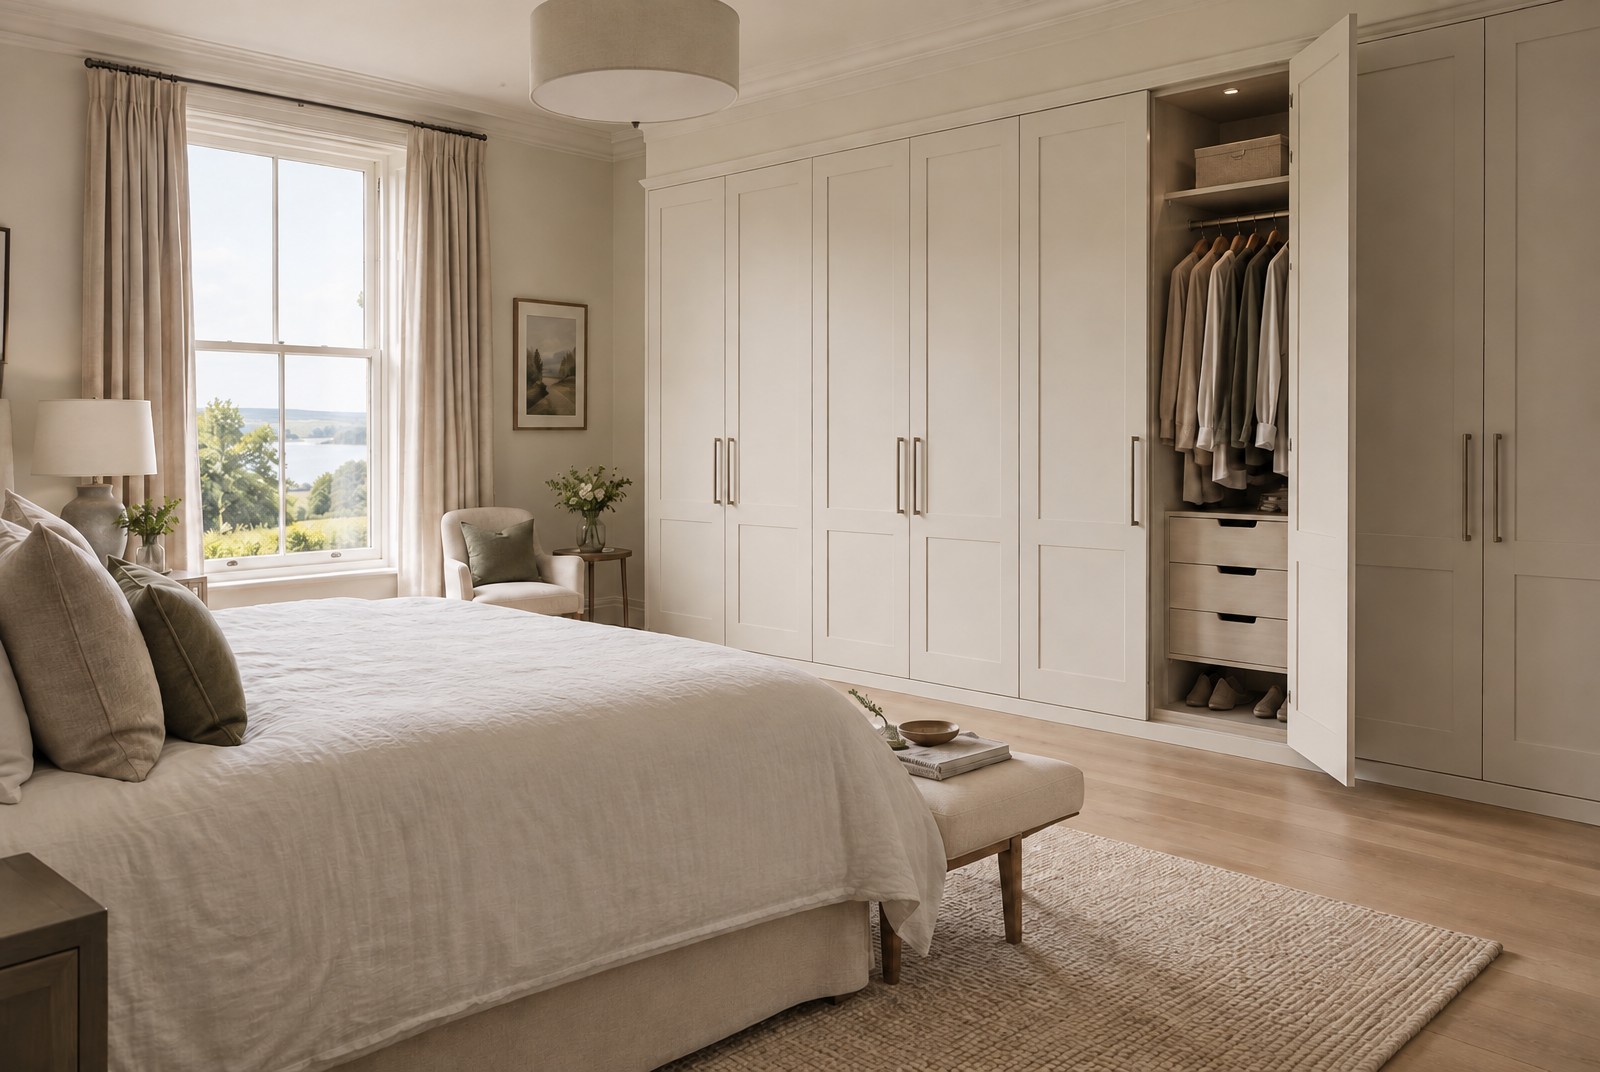
Ivory Shaker Fitted Wardrobes
A full wall of floor-to-ceiling shaker wardrobes in soft ivory, with a cornice to the ceiling, long bar handles and a lit interior of hanging, drawers and shoe storage.
Sliding · Fitted Bedrooms
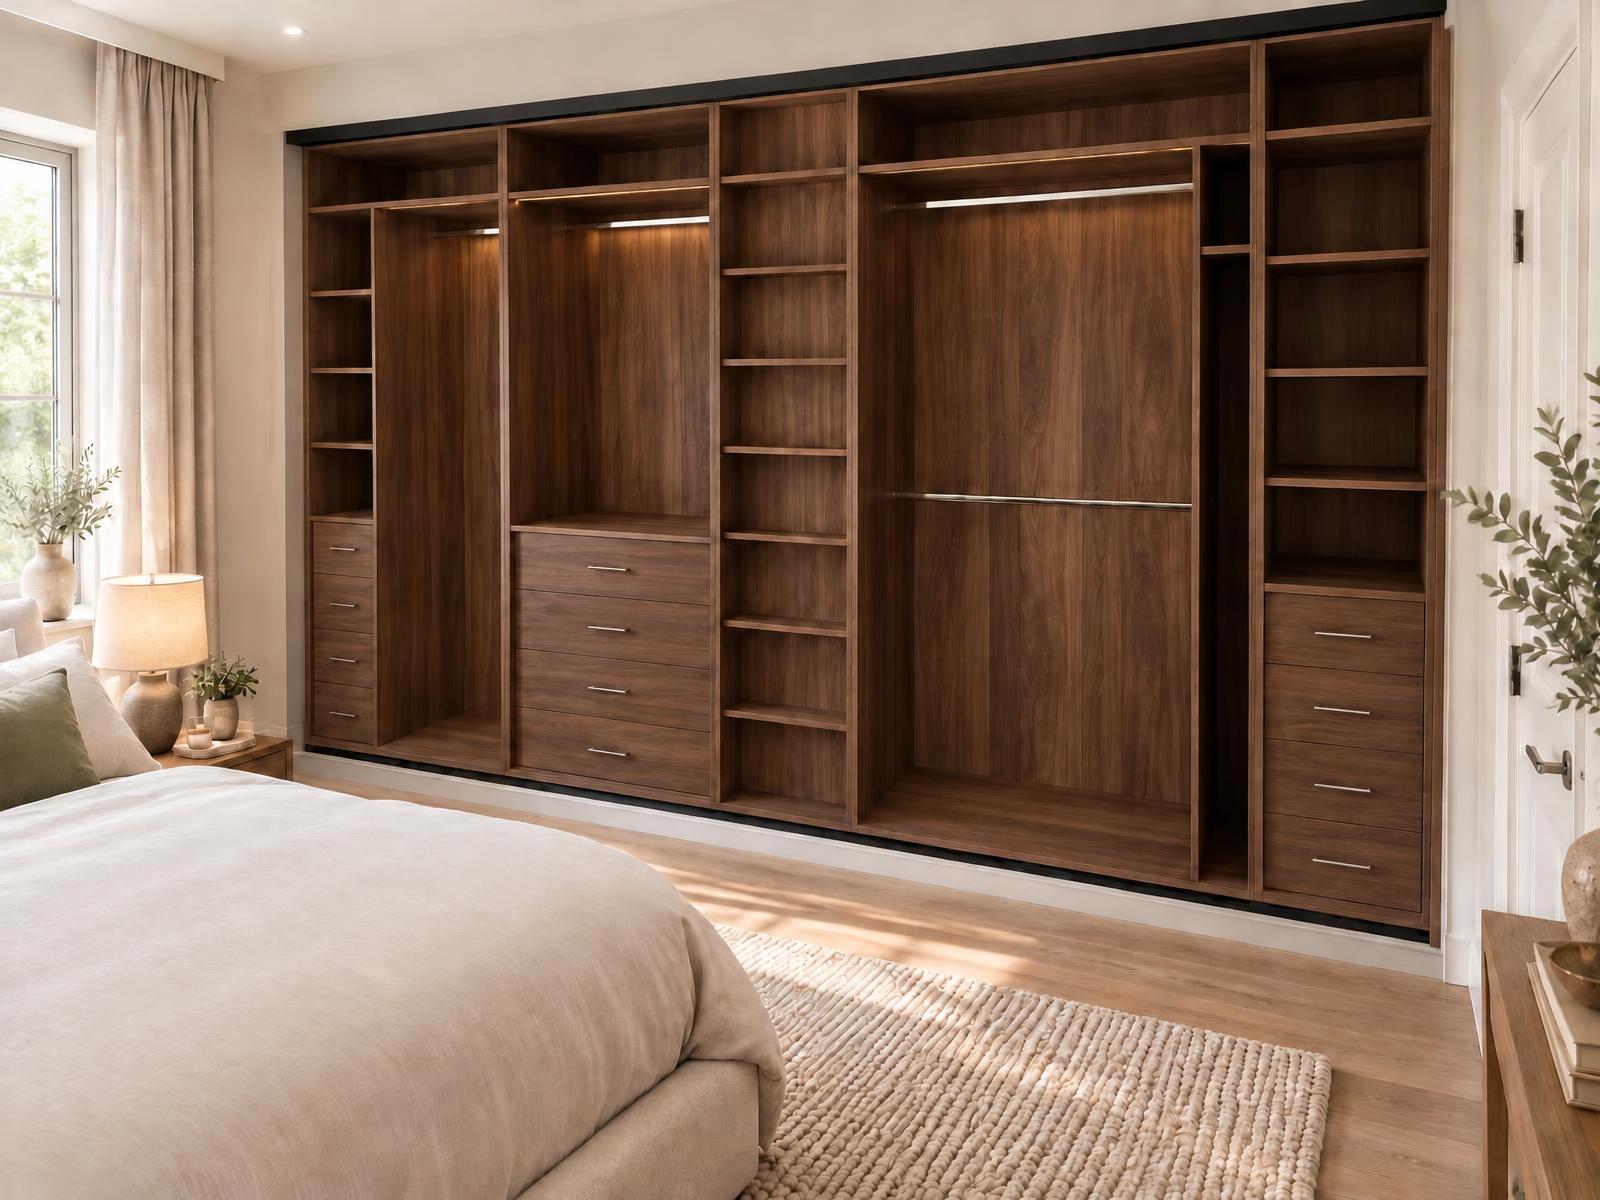
Dark Walnut Wardrobe Interior
A wall-to-wall fitted wardrobe interior in rich dark walnut, with lit hanging rails, drawer banks and open shelving planned around how the room is used.
Start your project
Have a Similar Space? Let's Talk.
Send us photographs and rough dimensions and we'll tell you what's possible.