Desks
Built-In Double Workstation Home Office
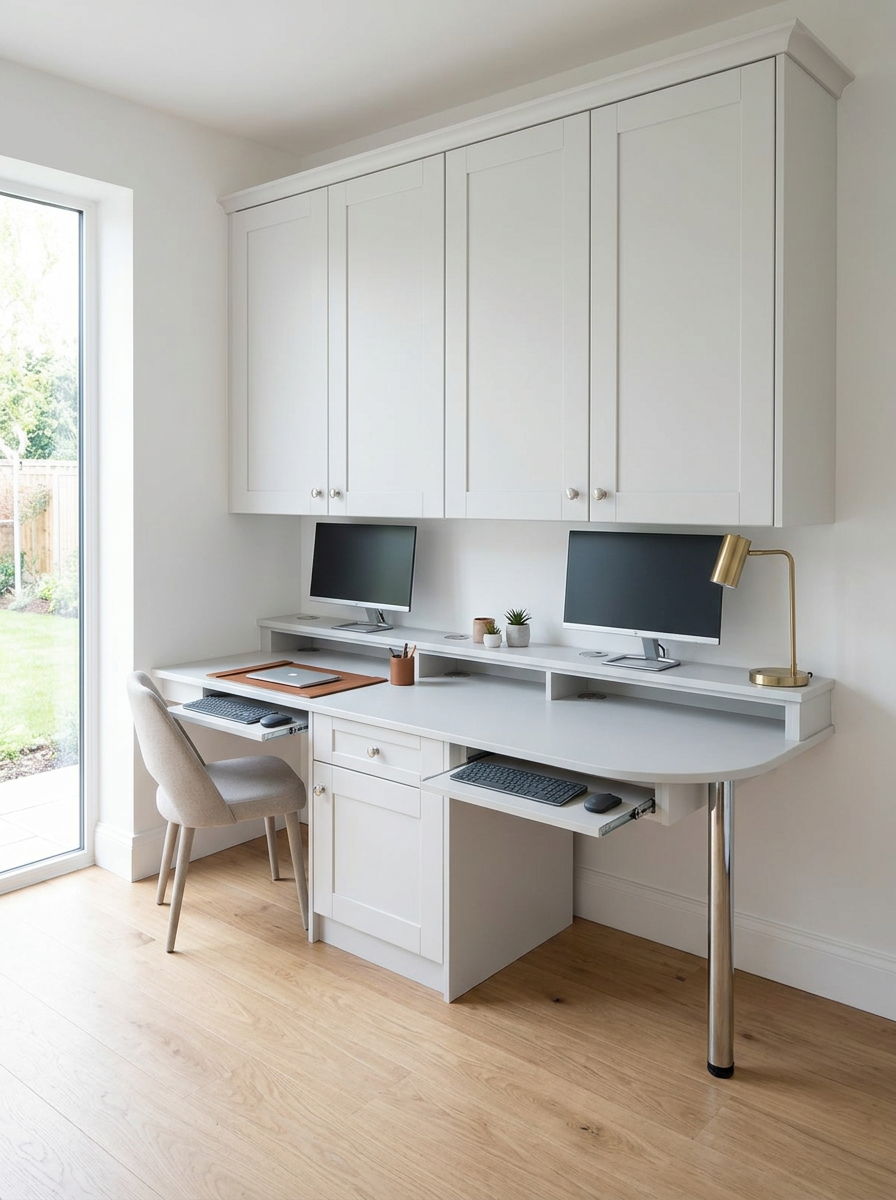
A built-in double workstation home office unit with overhead shaker cabinetry, a curved worktop, two pull-out keyboard trays and a central pedestal, finished in light grey.
The Challenge
The room needed to accommodate two people working at the same time, each with their own monitor and keyboard, while keeping the desk surface clear and the cabinetry looking built-in rather than like two separate desks pushed together.
The Solution
Four shaker-style overhead cabinets with crown molding run the full width above a continuous curved worktop. A raised back shelf lifts two monitors to the right height, with cable grommets routing power neatly. Two pull-out keyboard trays sit under the worktop — one for each workstation — and a central pedestal with a drawer over a cupboard provides shared storage. The curved right end is supported by a polished chrome cylindrical leg.
Design & Materials
- Light grey/off-white painted shaker cabinetry
- Crown molding finish to overhead cabinets
- Curved worktop with raised monitor shelf
- Cable grommets in the raised shelf
- Two pull-out keyboard trays
- Central pedestal with drawer over cupboard
- Polished chrome cylindrical support leg
- Round brushed-metal knobs
The Result
A single fitted unit that gives two people their own workstation — monitors at the right height, keyboards on pull-out trays, and shared storage in between — in one clean, built-in run.
Gallery
Project Gallery
More work
Related Projects
Desks
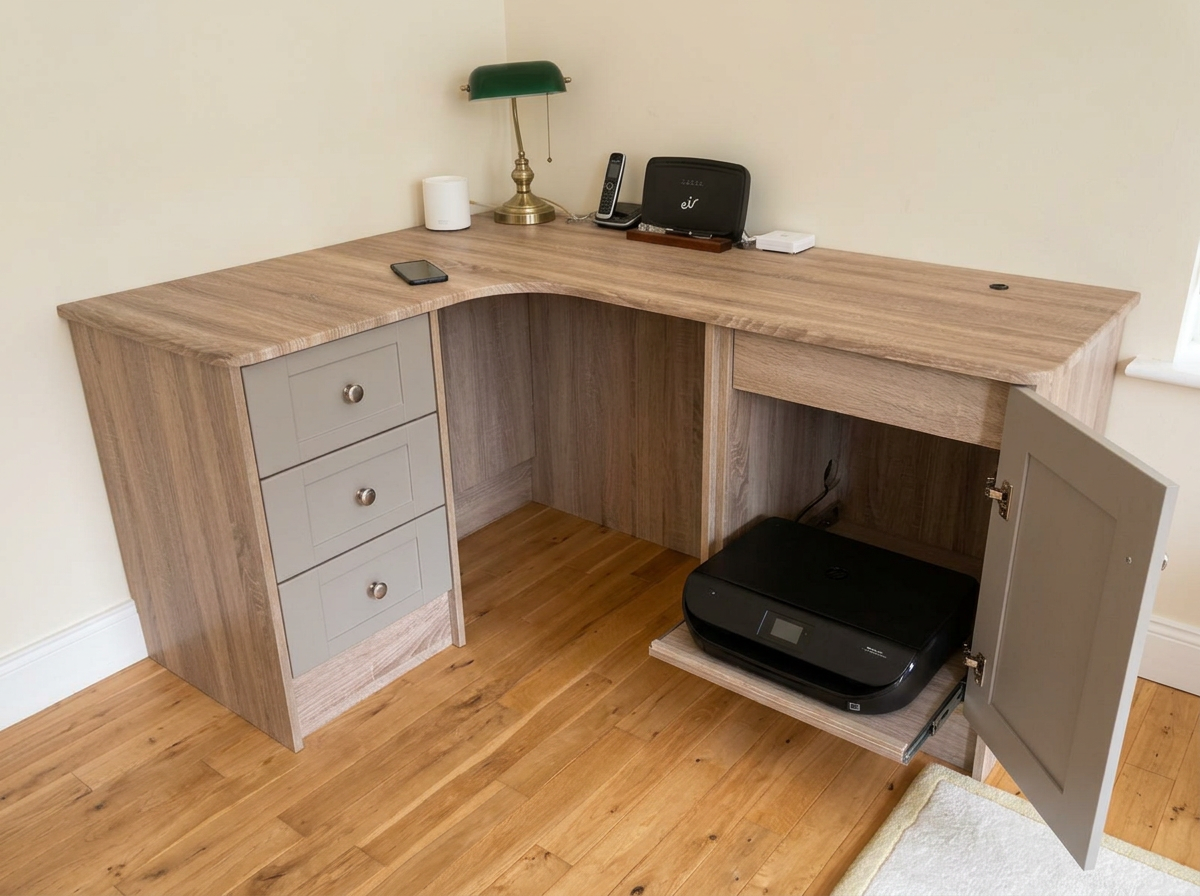
Bespoke Corner Desk with Printer Pull-Out
A bespoke corner desk with a curved oak-look worktop, a grey three-drawer pedestal and a pull-out printer shelf hidden behind a cupboard door.
Classical · Fitted Bedrooms
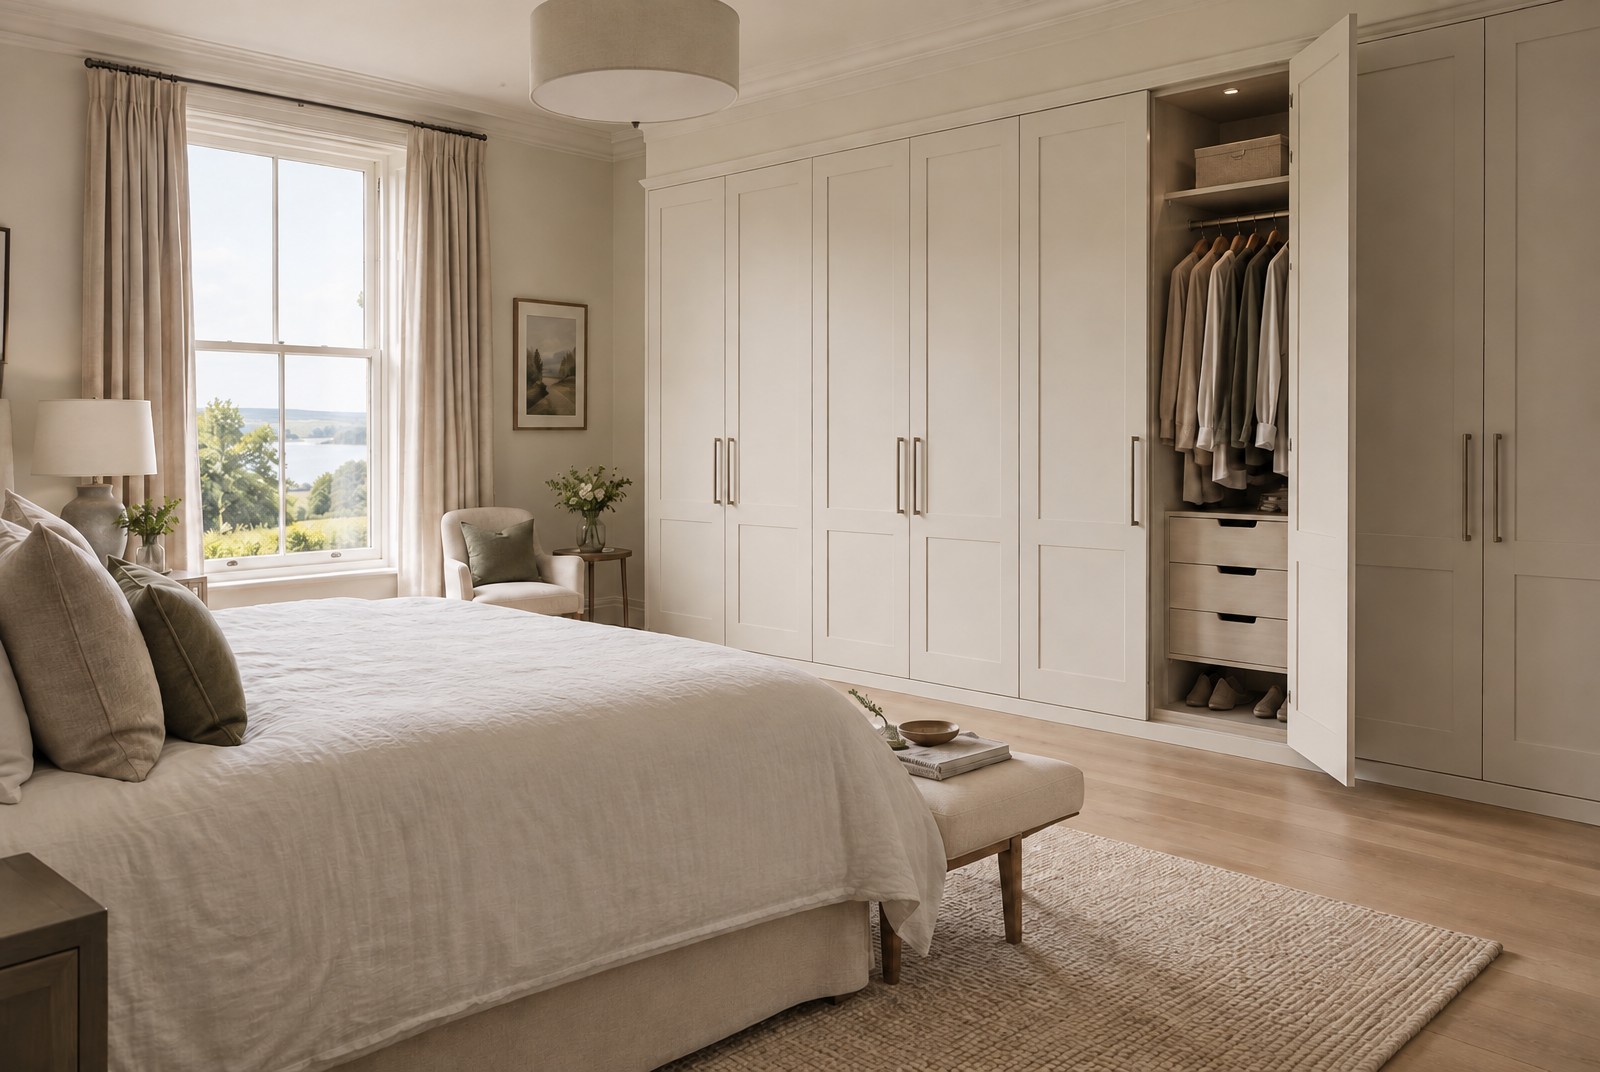
Ivory Shaker Fitted Wardrobes
A full wall of floor-to-ceiling shaker wardrobes in soft ivory, with a cornice to the ceiling, long bar handles and a lit interior of hanging, drawers and shoe storage.
Sliding · Fitted Bedrooms
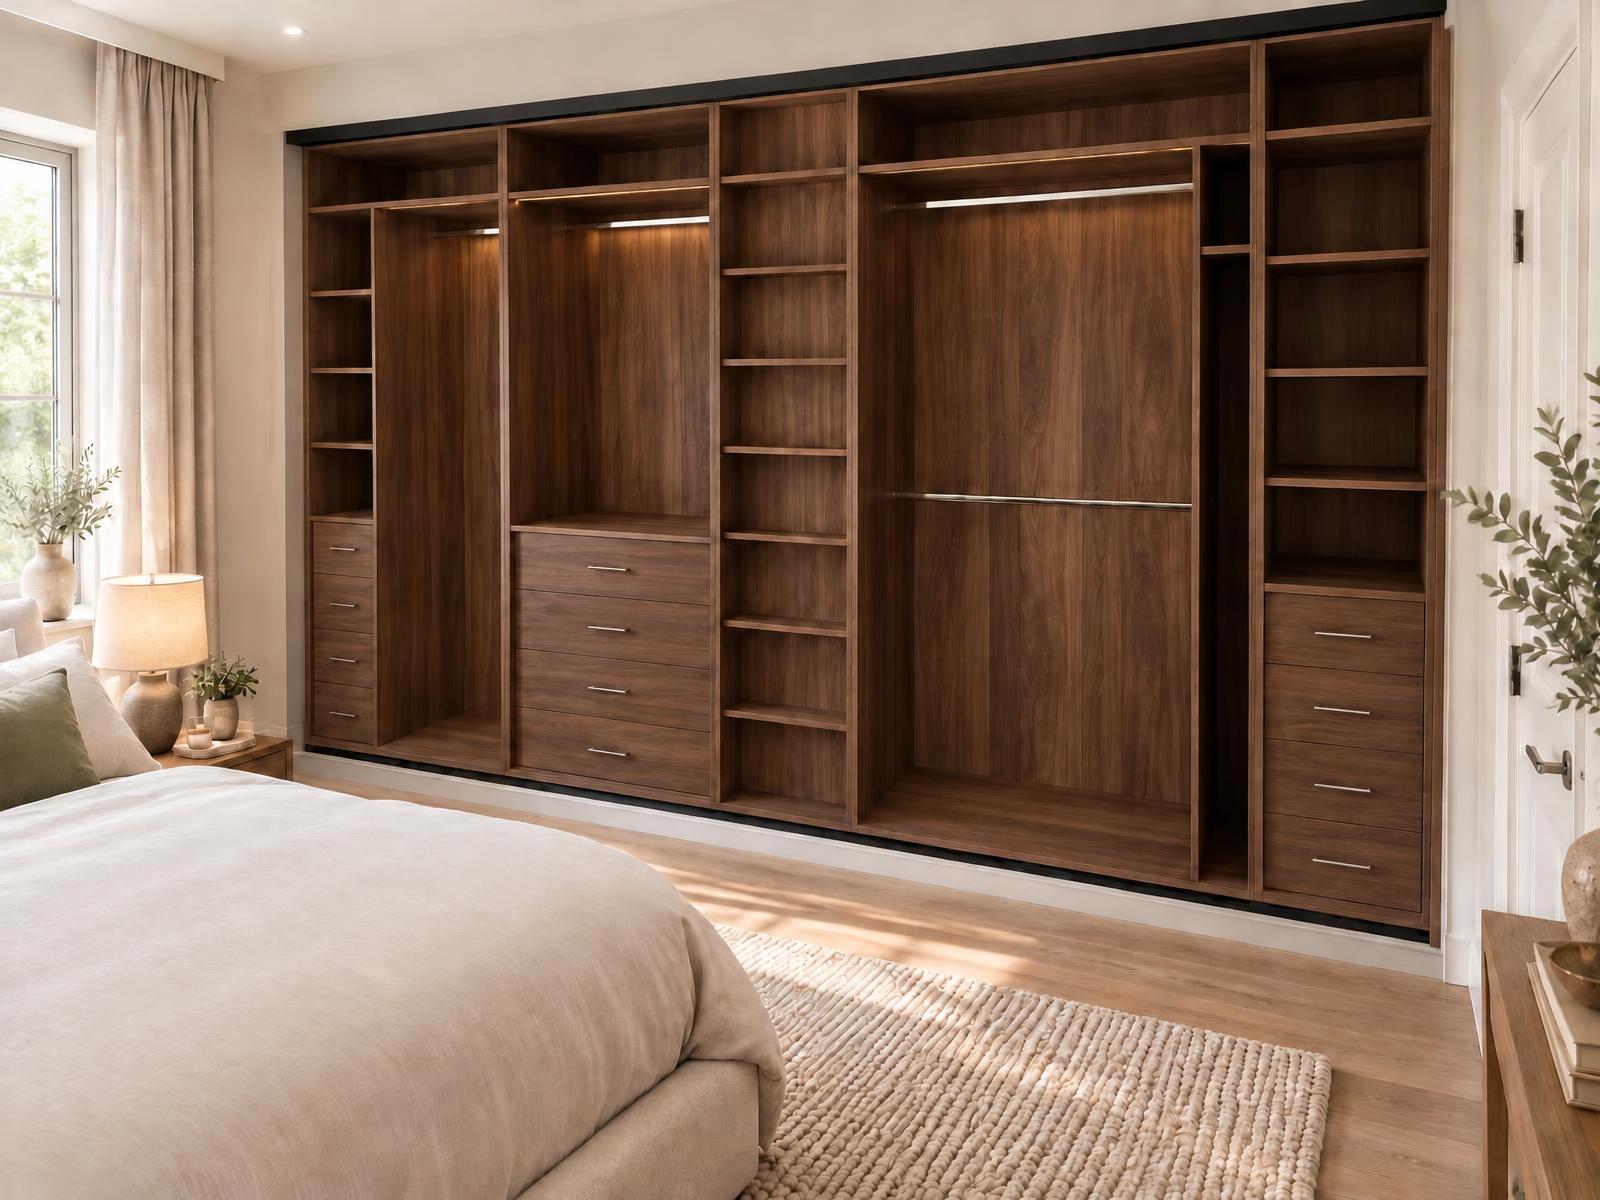
Dark Walnut Wardrobe Interior
A wall-to-wall fitted wardrobe interior in rich dark walnut, with lit hanging rails, drawer banks and open shelving planned around how the room is used.
Start your project
Have a Similar Space? Let's Talk.
Send us photographs and rough dimensions and we'll tell you what's possible.